Specifications
Ramky Lumina Specifications: Build Method, Finishes and Systems
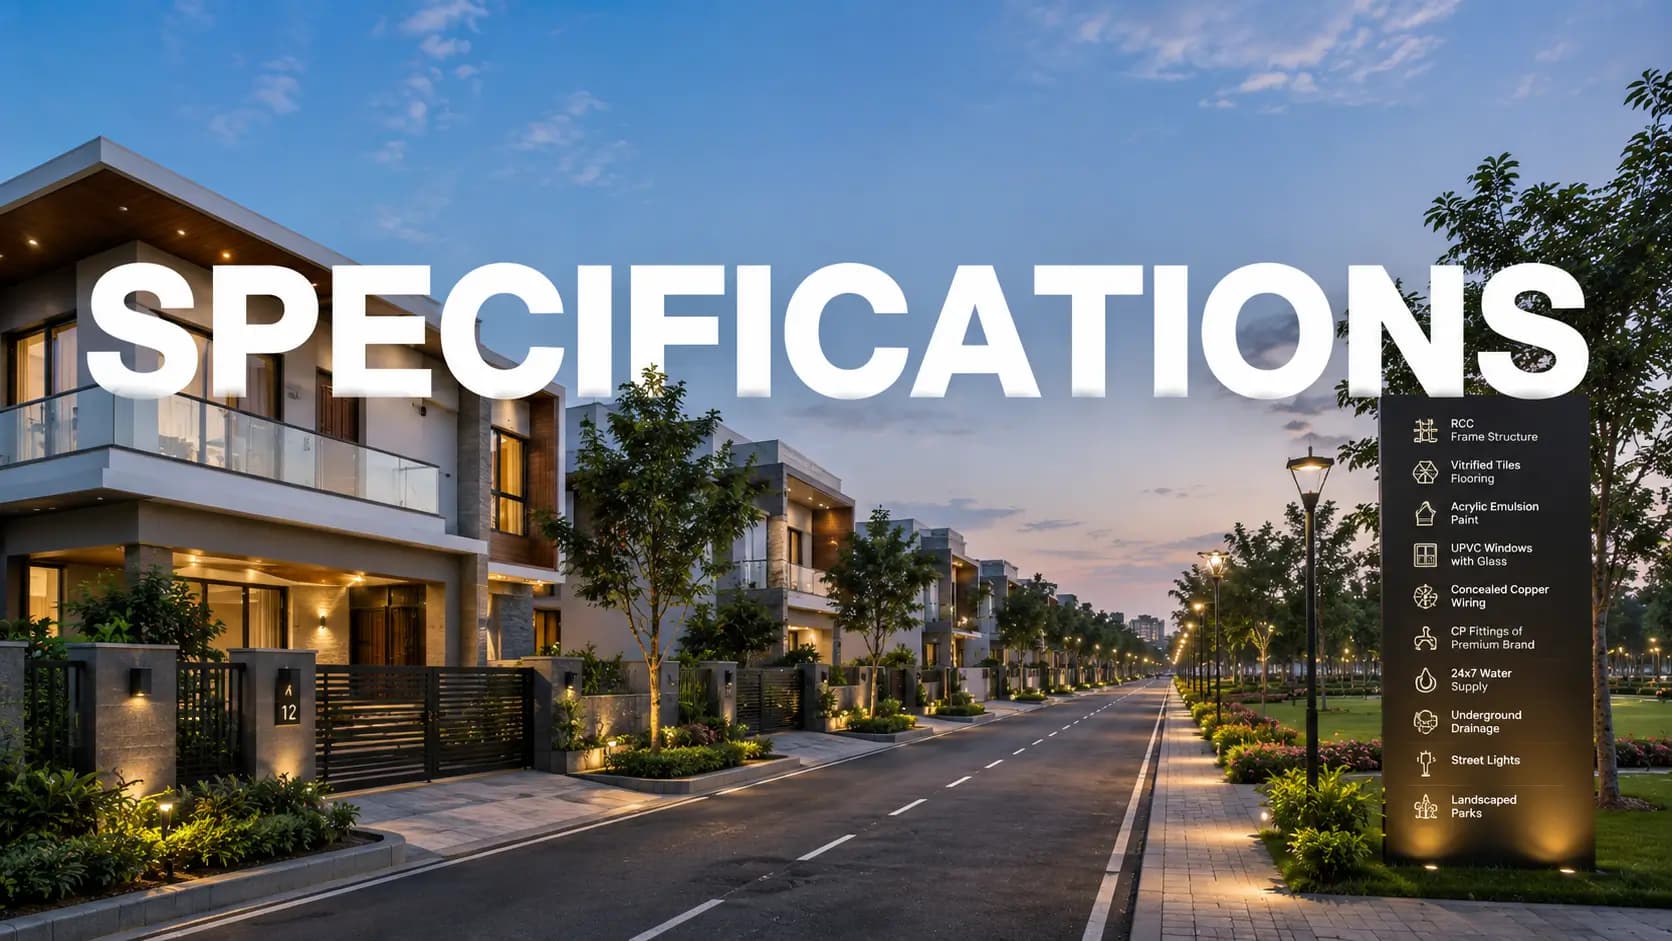
The specification quality is born of one upstream decision and in this case that decision is the casting procedure. All the Ramky Lumina specifications mentioned below are from it. Bangalore purchasers evaluate Ramky Lumina characteristics against other releases on this corridor differ less in brand names than in how the structure itself was built, here is where the actual durability difference is.
✦ Ramky Lumina Specifications: Structure and Build Method
All six towers are constructed utilising Ramky Lumina Mivan construction, an aluminium formwork technique that builds walls and slabs monolithically in one pour. Tolerances tighten. Surfaces flatten. Construction joints drop off dramatically. Most purchasers don’t understand the importance of the number of joints. Joints are where water gets in eventually. The difference is seen until three or four monsoons after handover, not on handover day. Also, the Ramky Lumina Mivan technology also reduces the build cycles, which are based on a phased handover where some towers are ready and some are still coming up.
Structurally, the towers are constructed to Seismic Zone II criteria with concrete block masonry when blockwork is employed and have two basement levels underneath each tower. The Hosa Road buyers short list of apartments compliant with seismic zone 2 should be verifiable against the sanctioned plan and not taken on trust. Mivan technology apartments Bangalore developers have adopted more widely in recent years, though it remains the more expensive route at construction stage. Ramky Lumina construction quality is dependent on the decision to be made upfront and not value engineered out later.
✦ Flooring, Doors and Windows
Finishes are uniform throughout the community using the same palette. Ramky Lumina flooring and sanitaryware specification: vVitrified tiles for living, dining, bedrooms and kitchen, laminated timber flooring for master bedroom and anti-skid ceramic tiles for balconies, utility spaces and toilets. Main doors have engineering frame and shutter, polished on both sides with standard hardware and a security eyepiece. The bedroom doors have identical constructed frames and shutters.
Glazing UPVC or aluminium with provision for mosquito mesh all through. This is a fairly conventional package for the price bracket that anyone comparing UPVC windows and vitrified tile specification in new Bangalore flats would find. And that is the idea. The cash here went into the structure as opposed to a headline finish. Towers D and E include a glass balcony rail upgrade above the Phase 1 standard.
✦ Plumbing, Electrical and Smart Home
All toilets are fitted with white EWC and washbasins, single lever mixers for showers and basins, quality sanitaryware and CP fittings. The two Reserve towers have upgraded fittings. Ramky Lumina power backup works 24x7 across the complex to cover the common facilities and apartments.
Automation is a Reserve-tier item, not a community-wide item, and it’s worth getting that precise. The premium three-bedroom version of Ramky Lumina smart house Towers D and E come with integrated control, enhanced flooring, fittings and glass railings. So if you are especially seeking Ramky Lumina smart home features then Towers D and E are the ones to search for and it would be better to get the scope included into the agreement rather than depend on a brochure line.
✦ Safety, Security and Green Systems
Fire safety systems at all six towers of Ramky Lumina follow applicable criteria. On the security front, Ramky Lumina security features include gated entry, staffed security cabin, 24x7 CCTV surveillance and controlled visitor access through loop road. Rainwater harvesting and garbage management and disposal systems are taken care of site-wide, with the 80% open space taking care of the kitchen garden and scent garden.
✦ Specification Summary
Category | Specification |
|---|---|
Structure | Mivan aluminium formwork RCC, Seismic Zone II compliant |
Masonry | Concrete block walls |
Tower configuration | 2 basements + ground + 14 floors, across six towers |
Living, dining, bedrooms, kitchen | Good quality vitrified tiles |
Master bedroom | Laminated wooden flooring |
Balconies, utility, toilets | Anti-skid ceramic tiles |
Main door | Engineered frame and shutter, polished both sides, security eyepiece |
Windows | UPVC or aluminium glazed, with mosquito mesh provision |
Sanitaryware | White EWC and washbasins, single-lever mixers, premium CP fittings |
Power backup | 24x7 |
Security | Security cabin at entry, 24x7 CCTV surveillance |
Fire safety | Systems as per applicable norms |
Green systems | Rainwater harvesting, waste management and disposal |
Towers D and E upgrades | Upgraded flooring and fixtures, glass railings, smart home control |
Any page does not bind it, it is the agreement for sale that binds. The agreement for sale confirms the final specifications. Our team in the sales office will explain to you through any section of the table, including exactly what the Reserve upgrades cover in enforceable terms.
Frequently Asked Questions
Latest Blog
Peripheral Corridors, SEZs and the Next Wave of Bengaluru Growth
Cities grow outward along employment rather than along roads, and confusing the two is the most expensive mistake available to a property buyer....

Financial Year-End Property Buying — Tax Considerations Before 31 March
The weeks before 31 March generate more property enquiries than any period except the festive season, and tax is the reason. Understanding year end...

Should You Buy Property During the Festive Season? Offers Decoded
Festive campaigns are the most concentrated marketing period in Indian real estate, and they work because the cultural timing is genuine even when the...

Government Policies Supporting Bengaluru Real Estate in 2026
Policy shapes a property market slowly and then permanently, which is why buyers tend to underrate it. Among government policies boosting Bangalore...
Stamp Duty, Registration and GST in Karnataka — What You'll Actually Pay
Statutory charges are the part of a property purchase nobody negotiates and almost everybody underestimates. Stamp duty and registration charges in...
Namma Metro Expansion and What It Means for South-East Bengaluru
Metro announcements shape property marketing far more than metro trains shape commutes, and the gap between the two is where buyers lose money....
Book a Site Visit —
Specifications
Share your details and our sales team will reach out shortly to arrange a private walkthrough.