7-acre gated address
One parcel, six towers, a single controlled entry from Hosa Road.
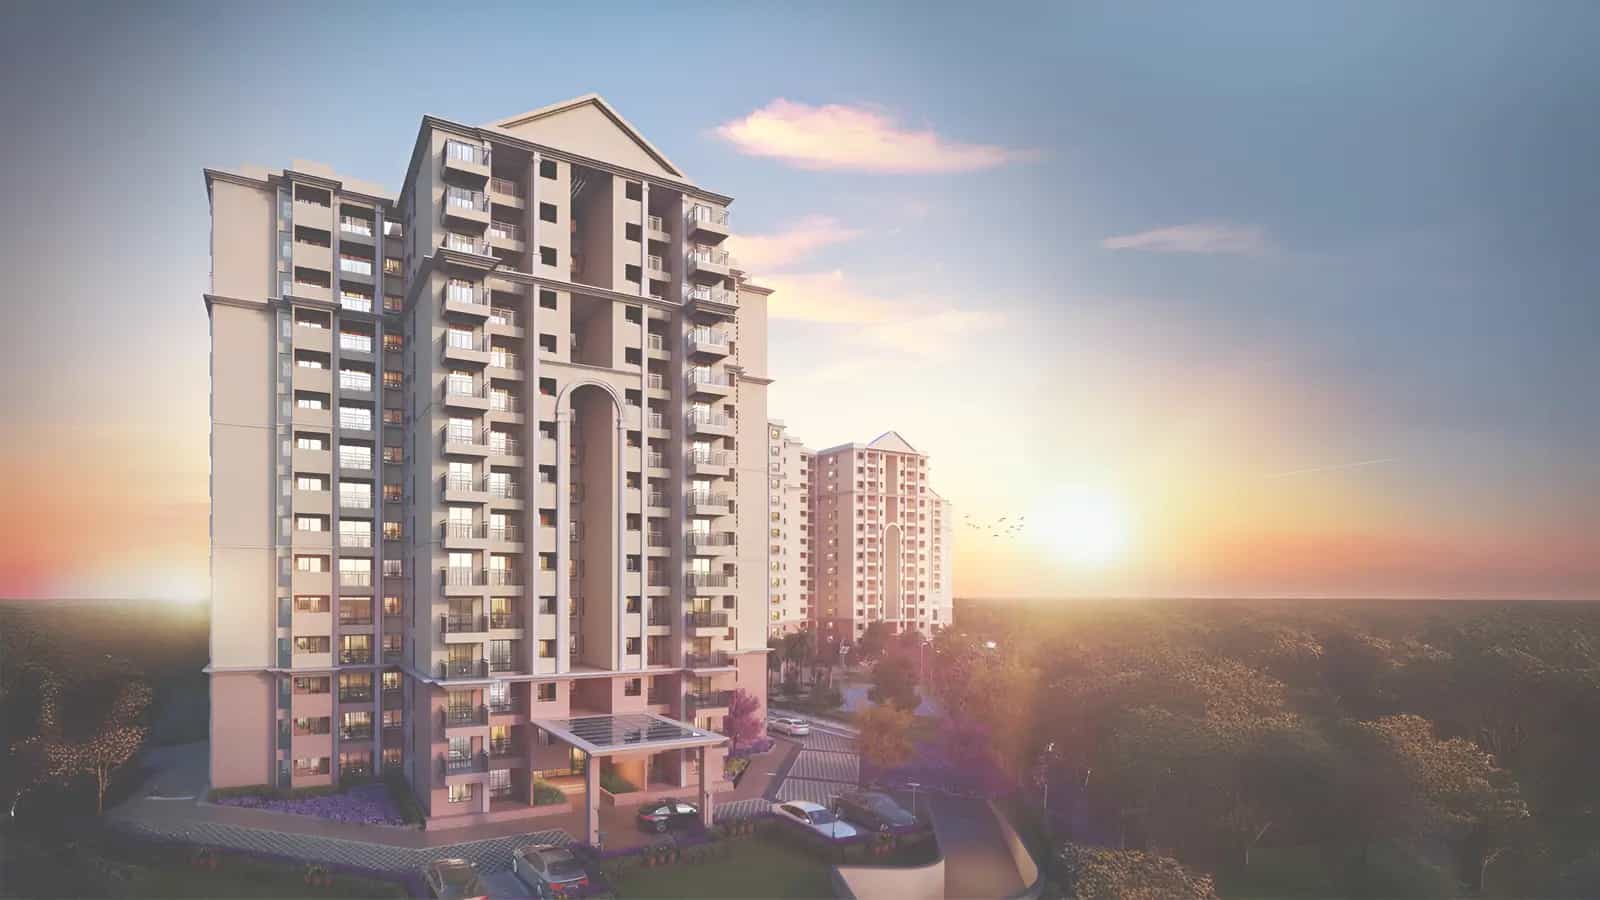
Hosa Road, Konappana Agrahara, Rayasandra, Bangalore
“729 Homes, 80% Open Space”
Ramky Lumina Hosa Road by Ramky Estates is spread across 7 acres approx. with 729 homes in one of the oldest active technological belts of Bengaluru between Hosur Road and Haralur Road. There are six towers, A to F, each having two basements, ground and 14 floors. Mivan aluminium formwork gives the build pace and finish of the structure. The master plan of this project offers a single gated address that includes a 20,000 sft. clubhouse, a jogging track around the perimeter and a continuous green spine along the east boundary with 80% open space.
Parameter | Detail |
|---|---|
Project Name | Ramky Lumina by Ramky Estates (A Greco-Roman Marvel) |
Developer | Ramky Estates & Farms Ltd. (Ramky Group) |
Address | Hosa Road, Konappana Agrahara, Rayasandra, Bengaluru - 560100 |
Land Area | ~7 acres |
Open Space | 80% |
Towers | 6 (A, B, C, D, E, F) - all 2 basements + ground + 14 floors |
Total Homes | 729 |
Configurations | 1 BHK, 2 BHK, 3 BHK across 19 layouts |
Saleable Range | 615 - 1,533 sft |
Price Band | Rs 82 L - Rs 1.96 Cr (all-inclusive) |
Rate | ~Rs 12,800 - 13,100 per sft |
Construction | Mivan aluminium formwork, Seismic Zone II compliant |
Clubhouse | 20,000 sft, with 40+ lifestyle features |
Possession | Phase-wise from December 2026; RERA completion December 2028 |
RERA | TOR/PRM/KA/RERA/1251/310/PR/250304/000047 |
Connectivity is a prime reason that makes Ramky Lumina Bengaluru stand out among the neighboring projects. Yellow Line metro station (RV Road to Bommasandra) will offer quick commutes at affordable price. It is operational from August 2025 and is roughly a km from the gate, which will take 3-5 minutes by vehicle. Bosch is around 500 meters away. About 6 km North is HSR Layout, about 11 km is Koramangala and about 5.5 km South are Infosys campus and Electronic City Phase 1. Buyers looking at luxury flats in Hosa Road Bangalore think about this trade off, a working day commute measured in minutes and not hours.
Ramky Lumina apartments near Hosa Road metro station range from Rs 12,800 to Rs 13,100 per sft, from Rs 82 L for 625 sft 1 BHK to Rs 1.96 Cr for the top 1,533 sft 3 BHK. Phase 1 comprised Towers A, B, C, and F. The D & E, kept back in the middle, have now been brought to market as Ramky Reserve. The project offers premium 3 BHK edition with corner residences, views facing amenities, improved flooring, glass railing, smart home features, Vastu compliant layouts. This kind of placement inside a site plan is rarely available in pre launch apartments in Hosa Road that is why Ramky Estates new launch in Hosa Road Bangalore garnered early interest both from end users and investors.
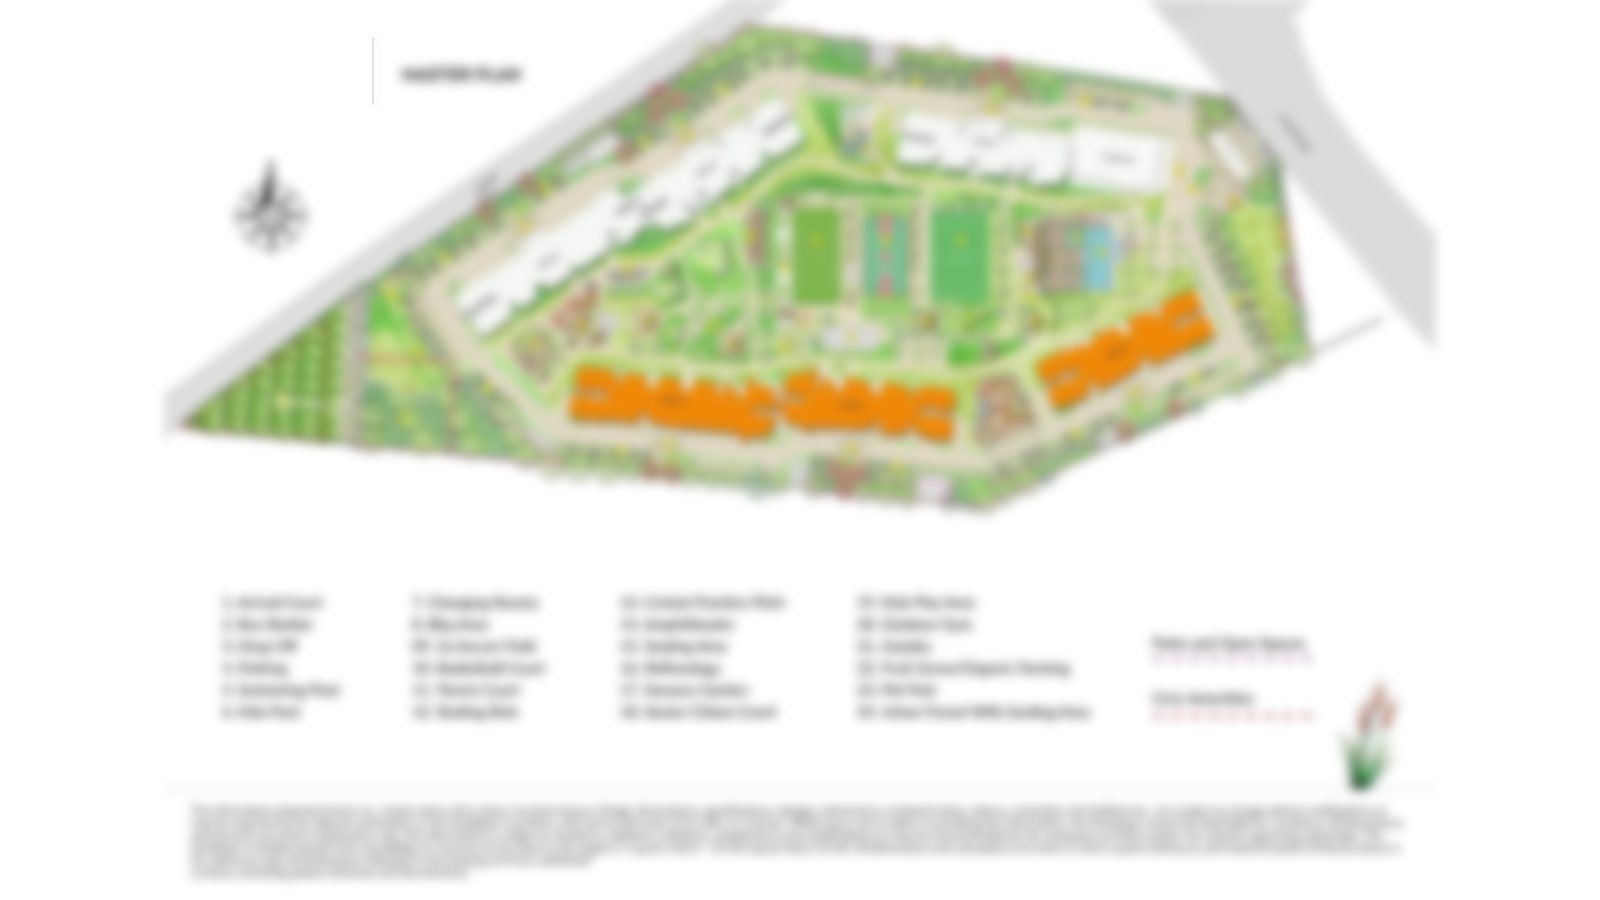
The land parcel is a long, somewhat distorted rectangle running basically north-south. On the northern edge, along Hosa Road itself, is an entry point with a security cabin, a bus bay and a multipurpose lawn that doubles up as a cricket and futsal surface. An internal loop road snakes through the site with pockets of visitor parking built within it to keep vehicle movement out of landscaped interiors. There are two basement floors of resident parking.
The towers are set in threes rather than a single row. A, B and C make up the northern end, enclosing a kids games plaza with giant chess, ludo, snakes and ladders, hopscotch and a speed digital game embedded in the paving. Between C and D is the pool ensemble with swimming pool, kids pool, change facilities, an outdoor shower, a pergola with deck chairs and a pool side cafe with a food counter. Towers D and E occupy the centre, which is what gives Ramky Reserve homes their front-row views.
There’s a strip of wellness along the eastern edge. It has a meditation pavilion, reflexology trail, elders’ outdoor gym, elders’ chat zone, a yoga grass, culinary garden and an outdoor workspace. The sports and children’s zone includes a skating rink, recreational basketball court, pickleball court, play area for six to twelve year olds, tree house and informal theatre with a projection screen south of Tower E. Tower F at the south end abuts the cricket pitch and a callisthenics gym.
The environment is broken up into dedicated courts such as a palm court, plumeria court, a floral garden with chairs, aroma garden, swing park, pet park and a tot-lot. The building status of Ramky Lumina is tracked on a tower wise basis for the six towers with Towers A and C being the first in the possession sequence. Buyers can visit the site office of Ramky Lumina project details to know the number of units tower-wise and their status.
Three things about Ramky Lumina Hosa Road Bangalore make it stand out from much of what debuted onto the corridor in the same window. The first is walkable metro access which extends the renter pool and softens resale. The Yellow Line to Electronic City is already running instead of being promised, removing the single worst variable in a Southeast Bengaluru commute.
The second is the product ladder. A 1 BHK Ramky Lumina starting price is Rs 82 L, and a 3 BHK is from Rs 1.69 Cr, which is significantly below the entrance price of Rs 2.3 Cr-plus for recent branded three-bedroom launches. So Ramky Lumina apartments work for a first salary-based buy, and a family upgrading within the same gated address, which is unusual at this rate-band.
The third is mass density. The 7 acres comprise 80% open space and the 729 dwellings are in 6 towers of around 8 to 9 flats per level resulting in a neighbourhood more like a low rise community than a high density cluster of skyscrapers. That is the new launch positioning of Ramky Lumina and the master strategy stands behind it.
One parcel, six towers, a single controlled entry from Hosa Road.
Greens, courts and sports zones take four-fifths of the site.
Hosa Road metro station about a kilometre away, three to five minutes by road.
Roughly half a kilometre to the Bosch campus on Hosa Road.
Indoor leisure, wellness and community space under one roof.
Organised around happiness, wellness, hospitality and everyday excellence.
Aluminium formwork RCC, Seismic Zone II compliant, concrete block walls.
Luxury apartments in Hosa Road with 1 BHK from 615 sft through to a 1,533 sft 3 BHK.
Central towers released as a premium 3 BHK edition with smart home features.
Handover begins December 2026; RERA completion December 2028.
Registration in place, verifiable on the state portal.
Home loans available through Bajaj Finance, HDFC, ICICI and SBI.
Registration can be checked directly on the Karnataka RERA portal at https://rera.karnataka.gov.in.
The five lines hold nineteen layouts. Ramky Lumina has 6 units of 1 BHK, ranging from 615 sft to 985 sft. The larger 2 types have a separate dining and a walk-in closet, thus they’re more of a small 2 BHK rather than a studio. The next higher category of Ramky Lumina 2 BHK layouts range from 1,040 to 1,278 sft in five variants, with the largest of these having living-dining lengths of up to 20 to 22 feet. Ramky Lumina has eight types of 3 BHK homes ranging from 1,311 to 1,533 sft, out of which three front Ramky Reserve. The carpet efficiency excluding balcony and utility areas is in the range of 64% to 75%, which is comparable to gated communities having a lot of amenities.
The Ramky Lumina price starts at Rs 82 L for the 625 sft 1 BHK design. Hence, Ramky Lumina 1 BHK price is the gateway among apartments under 1 crore in Bangalore. A Ramky Lumina 2 BHK price of Rs 1.35 Cr and Ramky Lumina 3 BHK price starting from Rs 1.69 Cr caters to the family types. Ramky Lumina Price per sq ft is Rs 12,800 to Rs 13,100 depending on the layout and level. If you are a buyer looking for 3 BHK properties in Hosa Road, you won’t find many addresses at this price point with metro access within walking distance.
Floor rise will be extended to higher levels and corner units, those facing amenities and the two Reserve towers are likely to command a location premium. Stamp duty and registration in Karnataka is about 7.65% and GST is 5% on under-construction properties. The car parking is supplied on two basement levels as per allotment. One time charges for Club Membership and Maintenance Corpus are to be paid. We will provide you with a detailed Ramky Lumina cost sheet with a line by line break up of your shortlisted layout at the time of booking. Ramky Lumina pre launch offer on Towers D and E can save you a lot of money.
Built on four themes, the Ramky Lumina Hosa Road Bangalore design team drew inspiration from classical living, the pursuit of pleasure, balance and wellbeing, hospitality and friendships and quality in everyday living. The site features over forty lifestyle aspects. There is a 20,000 sft clubhouse anchored on the indoor side. The rest is spread out across the remaining 80% of the site that remains open. Ramky Lumina amenities are planned cluster wise so that no tower is too far from a beneficial spot.
Clubhouse — 20,000 sft of leisure, wellness and community space.
Multipurpose hall and party area — Two separate spaces for gatherings and celebrations.
Gymnasium — Equipped indoor training floor, with a calisthenics gym outdoors.
Yoga and meditation deck — A quiet indoor-to-outdoor practice space.
Entrance lobbies — Double-height treatment carrying the Greco-Roman theme.
Informal theatre — Projection screen for film nights and community screenings.
Pool ensemble — Swimming pool, kids pool, change rooms, outdoor shower and a pergola with deck chairs.
Poolside cafe — Food counter and seating beside the water.
Sports courts — Recreational basketball, pickleball, a skating rink and a cricket pitch.
Jogging track — Runs the perimeter of the site.
Wellness strip — Meditation pavilion, reflexology pathway and a wellness garden along the eastern edge.
Children's zones — Play area for six to twelve year olds, a tot-lot, a tree house, a swing park and storytelling corners.
Giant games plaza — Giant chess, ludo, snakes and ladders, hopscotch and a speed digital game.
Seniors' spaces — An elders' outdoor gym, a chit-chat zone and a dedicated senior citizen area.
Landscape courts — Palm court, plumeria court, floral garden and an aroma garden with seats.
Pet park and kitchen garden — A fenced run for pets and a resident-tended growing patch.
Multipurpose lawn — Doubles as a cricket and futsal surface near the entry.
Barbecue and social nooks — BBQ pits and wine-tasting nooks set into the landscape.


The Ramky Lumina master plan is powered by orientation. The site is orientated north to south with the main gateway, security booth and bus bay all positioned on the northern side of Hosa Road, so that incoming traffic is kept at one end of the site rather than running through it. Along this an internal circular road fans out to the three tower clusters, with visitor parking slots along it. The resident parking is located on 2 basement floors so the surface area can be used for gardening. The Ramky Lumina concept is more spine than grid, moving down one axis, with activities clustered off it.
Ramky Lumina Hosa Road is divided into three zones. Towers A, B and C surround the children’s games plaza on the north side. D and E in the center, with the pool ensemble on one side and the sports and wellness areas on the other, the reason for the premium on those two buildings. Tower F anchors the south side, beside the cricket ground and calisthenics gym. The entire eastern boundary is defined by a continuous green edge that forms the wellness strip. There’s a running track on the circumference. That continuity is assured by leaving the 7 acres or so open to the extent of 80%; a denser layout would have broken the green into shards.
Element | Detail |
|---|---|
Site and orientation | ~7 acres, elongated north-south parcel, entry at the northern Hosa Road edge |
Tower logic | Three clusters - A/B/C north, D/E central, F south - linked by an internal loop road |
Open space | 80% of the parcel, with a continuous green spine along the eastern edge |
Parking and services | Two basement levels for residents, visitor pockets along the loop road, security cabin and bus bay at entry |
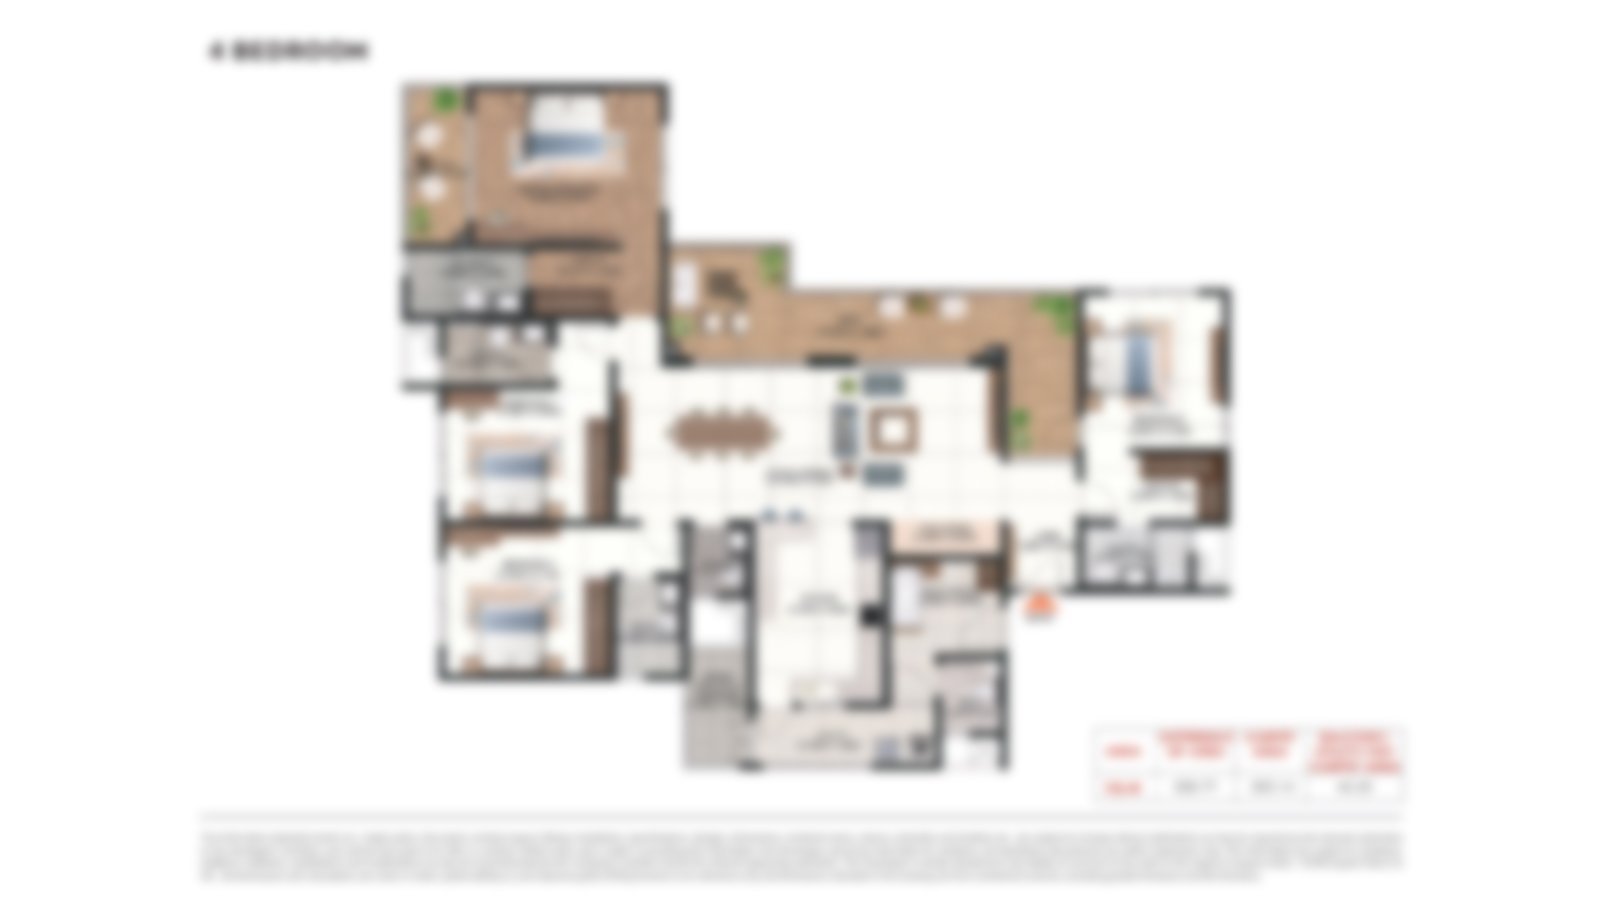
The three combinations have 19 different arrangements. Most two and three bedroom designs open to a foyer that offers privacy for the living space from the front door. In almost every configuration, the kitchen is isolated from specialised utility facilities. The larger one-bedroom and three-bedroom floor plans also have walk-in closets. Each Ramky Lumina floor plan is aimed for a particular section of buyers so go through them and decide which will suit you the best.
Configuration | Layout Types | Saleable Range (sft) | RERA Carpet Range (sft) |
|---|---|---|---|
1 BHK | 6 (Types 1-6) | 615 - 985 | 390.95 - 668.87 |
2 BHK | 5 (Types 7-11) | 1,040 - 1,278 | 687.38 - 826.78 |
3 BHK | 8 (Types 12-19) | 1,311 - 1,533 | 890.18 - 1,029.79 |
3 BHK - Ramky Reserve | 3 (Types 14, 15, 17) | 1,311 - 1,332 | 891.37 - 897.93 |
Ramky Lumina 2 BHK offers 1,040 sft plan, 688 sft RERA carpet space, 11'9" x 11'9" master bed, 20'8" living-dining run. On the pricier side, Ramky Lumina has 3 BHK homes going up to 1,533 sft with two balconies, three toilets and a 14’4” master bedroom. Units facing the corner and amenities (types 14, 15 and 17) at Ramky Reserve come with updated flooring and fittings, better glass railings, in-built smart home automation and Vastu-compliant design.
 Master Plan
 Floor PlanFloor PlanFloor Plan
A Greco-Roman design idea is easy to overreach and difficult to live up to. In Ramky Lumina Hosa Road, it is not in ornament but in proportions with a grand entry plaza, double-height lobbies, landscape courts called for what grows there: palm, plumeria, scent. Elevations of the towers are similarly constrained, with Mivan construction giving smooth, consistent surfaces. It accepts paint and line better than ordinary block-and-plaster.
The gallery shows you the tower elevations for all six blocks, the entrance plaza and lobby treatment. You can also see in it the pool ensemble between Towers C and D, the interiors of the 20,000 sft clubhouse, the sports and children's zones south of Tower E. Views through the balcony glass railings, vitrified tile, and reserve-grade restorations in Towers D and E and laminated timber flooring in interior settings.
Set | Detail |
|---|---|
Architecture and elevation | All six towers, entrance plaza, double-height lobbies, Greco-Roman detailing |
Amenities and landscape | Pool ensemble, 20,000 sft clubhouse, sports courts, wellness strip, named landscape courts |
Interiors and finishes | Vitrified and laminated wooden flooring, sanitaryware and fittings, Reserve-grade upgrades in Towers D and E |
Construction progress | Tower-by-tower Mivan progress, basement and podium levels, site infrastructure |
Hosa Road connects Haralur Road & Sarjapur Road to Hosur Road. That single fact explains a lot of the growth in the corridor. The site is located near Konappana Agrahara and Rayasandra, almost directly opposite the Bosch Campus, on the corridor that carries traffic between Electronic City to the South and HSR Layout and Koramangala to the North. Among the most searched homes in the corridor since the inauguration of the Yellow Line, apartments near the Hosa Road metro station have been the most searched units, and this is one of the closest addresses to the platform.
The project enjoys a good location. To the south, four to seven km away are Infosys, TCS, HCL, Wipro and the Velankani and CGI parks in Electronic City. HSR Layout, Koramangala, and the Outer Ring Road belt are six to fourteen km to the north and east. Biocon’s location is on Hosur Road, near Bommasandra, around 9km from Bengaluru Life Sciences Park. Even for buyers seeking 2 BHK flats in Electronic City, this projects stands out as a good choice.
Essentials are all readily available close by. Within a fifteen-minute drive there are more than thirty schools, 10 colleges, twenty companies, ten healthcare centers and fifteen retail and entertainment locations. Buyers choose Hosa Road vs Sarjapur Road flats with similar social infrastructure and lower ticket sizes. The Electronic City Motorway (three km) and NICE Road (nine km) that leads toward the south and the west without passing through the Silk Board junction are also not too far from Hosa Road apartments for sale.
Hosa Road Metro Station, Yellow Line - ~1.0 km, 3-5 min
Hosur Road (NH-44) junction - ~1.5 km, 5 min
Electronic City Expressway - ~3.0 km, 8-10 min
NICE Road junction - ~9.0 km, 15-20 min
Silk Board junction - ~9.0 km, 20-30 min
Outer Ring Road, Bellandur - ~12.0 km, 30-35 min
MG Road and the central business district - ~19.0 km, 45-55 min
KSR Bengaluru City Railway Station - ~21.0 km, 50-60 min
Bosch Ltd, Hosa Road - ~0.5 km, 2 min
HCL Technologies, Hosur Road - ~4 km, 10 min
TCS, Electronic City - ~4 km, 10-12 min
Infosys Campus, Electronic City Phase 1 - ~5.5 km, 15 min
Velankani Tech Park - ~6 km, 15 min
CGI Cyber Park - ~6 km, 15 min
HP, Wipro, DXC and Genpact offices, Electronic City - ~5-7 km, 15-20 min
Biocon Park and Bengaluru Life Sciences Park, Bommasandra - ~9 km, 20 min
Wipro Corporate Office, Sarjapur Road - ~9 km, 20-25 min
RMZ Ecoworld, Bellandur - ~13 km, 30-40 min
Embassy Tech Village, ORR - ~14 km, 35-45 min
International Tech Park Bangalore, Whitefield - ~24 km, 55-70 min
Orchids International School, Hosa Road - ~2 km, 5-8 min
PES University, Electronic City campus - ~2.5 km, 8 min
Vibgyor High School, Parappana Agrahara - ~3 km, 8-10 min
Samsidh International School, Hosa Road - ~3 km, 8-10 min
Dayananda Sagar University, Kudlu Gate - ~3 km, 10 min
Mount Carmel School, Hosa Road - ~3.5 km, 10 min
Sherwood High School, Hosa Road - ~4 km, 10-12 min
Narayana School, Electronic City - ~4 km, 10-12 min
Christ Academy, Hosur Road - ~5 km, 12-15 min
Delhi Public School, Electronic City - ~7 km, 20 min
National Public School, HSR Layout - ~7 km, 20 min
Ebenezer International School, Electronic City - ~7 km, 20 min
Sacred Oak Hospital, Hosa Road area - ~3 km, 8-10 min
PES University Hospital, Electronic City - ~3 km, 8-10 min
Kauvery Hospital, Electronic City - ~4 km, 10-12 min
Springleaf Hospital, Electronic City - ~4 km, 10-12 min
Manipal Hospital, Sarjapur Road - ~7 km, 20 min
Cloudnine Hospital, HSR Layout - ~7 km, 20 min
Narayana Health City, Bommasandra - ~9 km, 20 min
Apollo Hospital, Bannerghatta Road - ~12 km, 30-35 min
Sakra World Hospital, Bellandur - ~13 km, 30-40 min
Metro Cash & Carry, Hosur Road - ~1.5 km, 5 min
D-Mart, Kudlu Gate - ~3 km, 10 min
Coupon Mall and Brand Factory, Hosur Road - ~3 km, 8-10 min
M5 Mall, Electronic City - ~5 km, 15 min
Central and Shoppers Stop, Hosur Road corridor - ~6 km, 15-20 min
Total Mall, Sarjapur Road - ~8 km, 20 min
Nexus Forum Mall, Koramangala - ~11 km, 30 min
Keys Select Hotel, Hosur Road - ~2 km, 5-8 min
Crowne Plaza, Electronic City - ~4 km, 10-12 min
Ibis Bengaluru, Hosur Road - ~4 km, 10-12 min
Lemon Tree Hotel, Electronic City - ~5 km, 15 min
Svenska Design Hotel, Electronic City - ~5 km, 15 min
Hilton Bengaluru Embassy GolfLinks, Domlur - ~15 km, 35-45 min
The Leela Palace, Old Airport Road - ~16 km, 40-50 min
Mivan aluminium formwork specification is a key highlight. It offers tighter tolerances, smoother surfaces and less of the joint difficulties that show up in normal block-and-plaster work three or four monsoons in, by pouring walls and slabs monolithically in one pour. The structure is in compliance with Seismic Zone II with concrete block walls when masonry is used and has two basement levels below each tower. Above the Phase 1 specification, Towers D and E have upgraded floors, fittings, glass railings and smart home features. Please refer Ramky Lumina brochure for all brand-level details. Final specifications are as per sale agreement.
Mivan aluminium formwork RCC, Seismic Zone II compliant, concrete block masonry, two basement levels per tower.
Vitrified tiles in living, dining, bedrooms and kitchen; laminated wooden flooring in the master bedroom; anti-skid ceramic tiles in balconies, utility areas and toilets.
Engineered frame and shutter at the main door, polished both sides, with standard hardware and a security eyepiece; engineered frames and shutters to bedrooms.
UPVC or aluminium glazed windows with mosquito mesh provision; premium glass balcony railings in Towers D and E.
White EWC and washbasins in all toilets, single-lever mixers for showers and basins, premium sanitaryware and CP fittings, upgraded fixtures in Towers D and E.
24x7 power backup across the community; integrated smart home control in Towers D and E.
Gated community with a manned security cabin at entry, 24x7 CCTV surveillance, fire safety systems to applicable norms.
Rainwater harvesting, waste management and disposal systems, 80% open space with kitchen and aroma gardens.
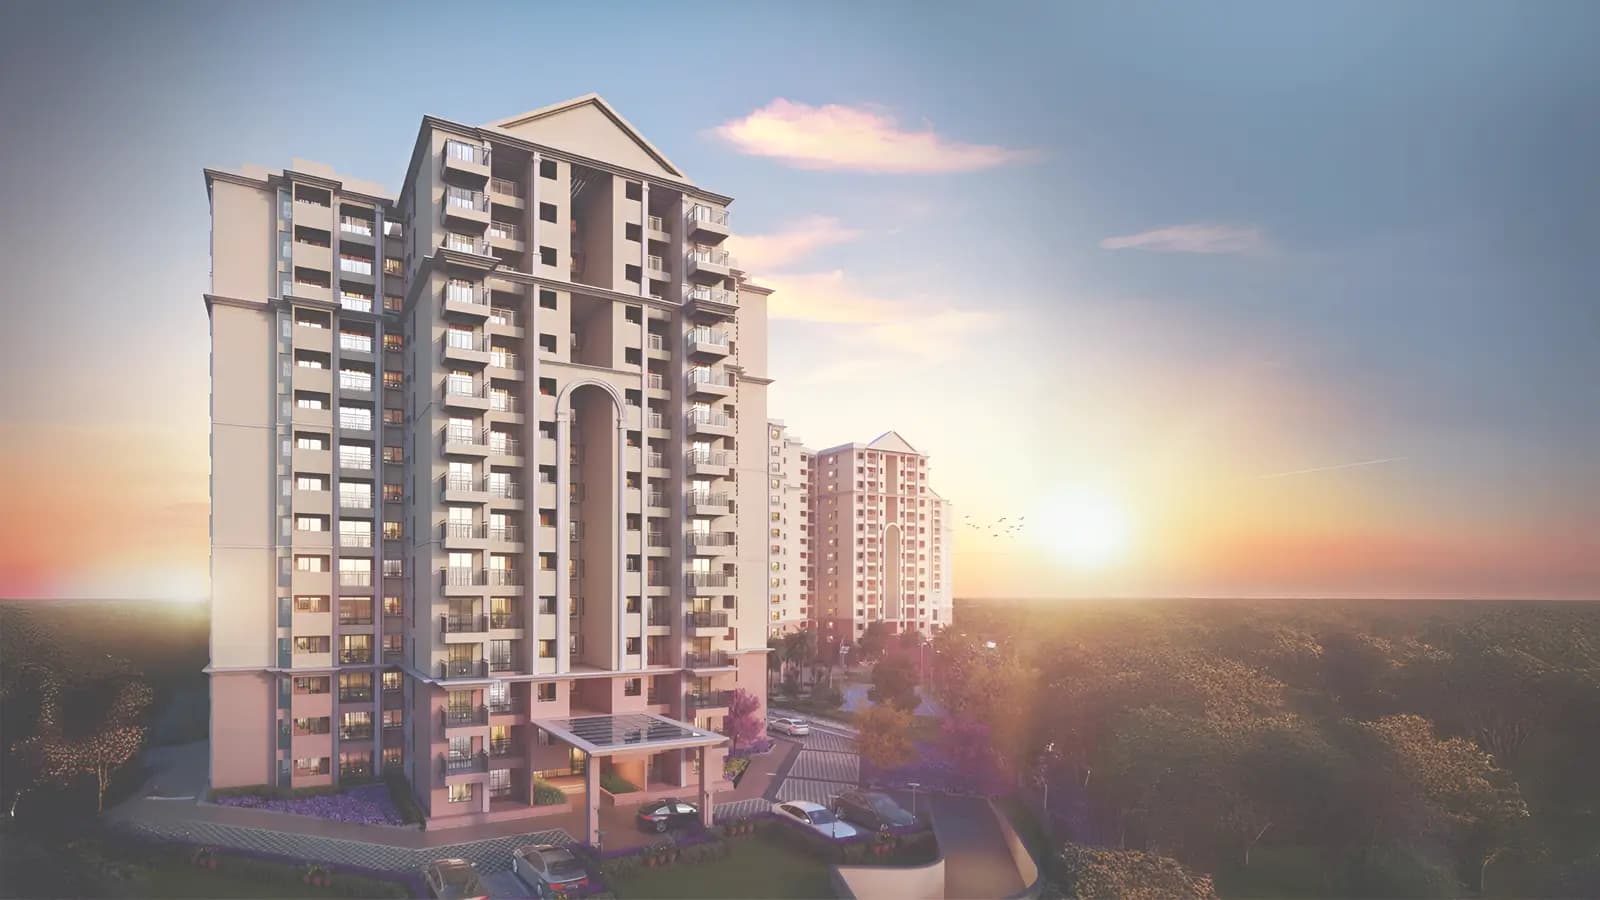
Seven acres is a modest patch by Bengaluru standards. What takes place there gives a neighbourhood a feeling of generosity or crowding. The answer here was to build up, not out: six towers, each with two basements, ground and 14 stories, containing 729 units between them. that probably has eight or nine apartments per floor. The tiny footprint frees up 80% of the land and the design reinvests that excess in a continuous green edge, four different activity zones and a 20,000 sft clubhouse instead of scattering little pockets of lawn between blocks.
Nineteen layouts of one, two and three bedrooms are available here from 615 sft to 1,533 sft. The distance within an address is deliberate. An Rs 82 L to Rs 196 Cr ticket size is thus an ideal choice both for long-term living and investment.
The construction procedure is as per the basis of Mivan aluminium formwork. Walls and slabs are cast in a single pour to form a monolithic system that tightens dimensional accuracy, flattens surfaces and decreases the quantity of joints where water inevitably finds its way in. Build cycles are faster as well, which is critical on a phased handover timeframe. The towers are physically compatible with Seismic Zone II requirements. The blockwork used is concrete block masonry. The Ramky Lumina project appears to be an engineering led build wrapped up in a Greco-Roman design language.
The release was phased in two parts. The first to go up were towers A, B, C and F, with the whole one, two and three bedroom range. D and E stayed in the core of the property, subsequently launched as Ramky Reserve, a three-bedroom exclusive model with corner allocations, vantage point for amenities, upgraded flooring and fixtures, premium glass railings, smart home integration and Vastu-compliant layouts. Ramky Reserve Hosa Road - Great discounts before Opening. Towers A & C to be ready for possession in Dec 2026 and RERA completion deadline is Dec 2028.
Hosa Road was a connector, not a destination to be. It was supposed to carry traffic between the Hosur Road, which now NH-44, and the Haralur and Sarjapur Road sections on the east. The Bengaluru connectors generally fill up gradually and then all of a sudden and this one filled up near Bosch whose campus is almost half a km away from the project gate. And so the classic sequence was followed: schools, clinics, supermarkets, hospitals, and so the corridor now has working infrastructure and not a promise of it.
Geography does much of the work. Three employment catchments draw on the address from three directions. The Infosys, TCS, HCL, Wipro, Velankani and CGI parks are four to seven km south of the Electronic City. HSR Layout and Koramangala are located 6 to 11 km to the north. Elsewhere, Biocon and the life sciences park are at Bommasandra, some nine km down Hosur Road. If you are on the lookout for flats for sale in Hosa Road Bangalore, you will be choosing between two or three of them normally and few other stretches of the city will offer a household to do that from a single postcode.
Yellow Line service between RV Road and Bommasandra provided a metro station within around a km of the gate, and with it a traffic-free route into Electronic City and onwards links to the Purple Line through the Jayadeva interchange. Rail access changes the tenant profile of a place as much as its price, because it brings in people who otherwise would have turned down the trip. Today, closeness to the platform is a selection consideration for purchasers looking for flats along Hosa Road, something that was scarcely available on this route three years ago.
The trade-offs are definitely worth highlighting. The Hosur Road is crowded during peak hours and the Silk Board junction, some nine km north is a bottleneck for anyone entering the historic city. Whitefield is a fairly lengthy run, 55 to 70 minutes. The Electronic City Motorway three kilometres out and NICE Road around nine km out takes up that burden. The metro completely bypasses the Electronic City stretch. The trade-offs are clear for households whose working life are in the southeast region. If you drive to the northern arc of the ORR every day, you should try this route at peak hour before deciding.
Bengaluru property market is employment driven. The employment is consolidated and not dispersed. Much of the city’s formal office stock is concentrated in Electronic City, the Outer Ring Road belt, Whitefield and the northern airport corridor between them. Residential values are more consistently correlated with proximity to these clusters than with any other attribute. Ramky Lumina Bangalore is located in the oldest of these clusters and therefore competes on infrastructure maturity rather than the promise of future expansion – a different proposition altogether than a greenfield start.
Rates continue to be strong across the city. In Bengaluru, the average soared to Rs 12,300 per sft in June 2026 from Rs 10,950 in September 2025. That level of growth, spanning three quarters, is not a speculative anomaly. That follows persistent tech recruiting. The recommitting to in-person and hybrid work that reattached commutes to home buying. A supply pipeline that branded developers have held in check. Southeast Bengaluru has beaten the city average, with the metro commissioning coinciding with a slew of branded debuts.
Premium apartments in South East Bangalore create a niche of their own in that frame. They are cheaper per sq ft than comparable product on the eastern arc of the ORR or in central Bengaluru, but serve the same job base. That difference gets you more carpet or a shorter loan. Here, critically squeezed household budgets in Bellandur or Koramangala sit comfortably New launch projects in South East Bangalore have been a magnet for first time purchasers priced out of the inner ring and investors chasing the rental demand that Electronic City generates year after year.
Policy and infrastructure are in sync. Karnataka RERA its inception has improved transparency and escrow discipline, moving the purchasers to the registered projects with validated time tables. As the metro expands, the network is reaching more into the suburbs of the city. Southeast is getting increased road capacity with road upgrades on Hosur Road, Electronic City Motorway and NICE Road. That doesn’t guarantee a return but it does guarantee that the principles of the corridor are based on dedicated public infrastructure not announcements.

Any serious due diligence exercise is based on Karnataka RERA registration and this project has that. The registration number is TOR/PRM/KA/RERA/1251/310/PR/250304/000047 and is available for instant verification on the portal of the state authority, https://rera.karnataka.gov.in. Registered doesn’t mean good. It does provide a public record of nods given to ideas, timelines announced, specifications accepted and the promises made by the promoter himself – and a forum with statutory teeth if those duties are not met.
It is the timetables that most clients have to really consider closely. The RERA declared completion date is December 2028 yet the advertized handover schedule is earlier starting from December 2026 for Towers A & C, March 2027 for Tower B and January 2028 for Tower F. Those two date ranges are for different things. The sequence in the market is the building plan, and the RERA date is the outside commitment against the delay would be measured for the purpose of compensation. Check out what date will be on your agreement of sale, for that one is binding.
If you are looking at Towers D and E, please be advised that registration is per tower. Sometimes phase releases have separate registration entries. Before paying any booking amount for any of the towers, check on the site which registration the tower and the apartment you are buying fall under, and if the claimed date of completion for that phase tallies with what you have been informed by the sales team. Ramky Lumina RERA disclosures make this checkable in minutes.
Apart from registration, the bigger picture of permission and title is the regular Karnataka sequence of plan sanction as filed with the authority and a project on the home loan panels of Bajaj Finance, HDFC, ICICI and SBI. One more thing to add is lender approval. Panel banks do their own independent legal and technical due diligence on projects before putting them on the list thus another economically motivated check on title and permissions is their presence. We can talk you through the registration entry, the sanctioned plan and the approved set section by section before you register for it. There are two documents in particular that are well worth reading in detail. The plan that has been sanctioned sets what can lawfully be put on the land. The agreement for sale fixes what you are actually buying. Everything a salesperson says you should relate to those two.

Ramky Estates & Farms Ltd. is the real estate venture of the Ramky Group, a diverse business house formed in 1994 by first generation entrepreneur Alla Ayodhya Rami Reddy. The group expanded from infrastructure to environmental management services, real estate and life sciences and medical research. It now has a presence in the USA, Singapore, Saudi Arabia, the UAE, Vietnam, China, Gabon, West Africa and Peru, with over 500 project locations in 23 states and union territories. Group annual turnover is around Rs 10,000 Cr, with a staff strength of over 40,000.
Buyers looking for Ramky Estates Ramky Lumina are usually attempting to answer one question: does the name on the hoarding have delivery behind it? The simple answer is: 3 decades in real estate, 1 crore sft developed, 1.5 crore sft in development. Buyers already living in other Ramky flats in Bangalore include Ramky One North at Yelahanka, a community of 756 homes completed in 2019, and Ramky Serene Woods on Hennur Road. There is Ramky One Karnival at Electronic City, Ramky Utsav at Sanjaynagar and Ramky Samrudhi at Vijaynagar in the delivered set.
And the size of the city is more than just apartments. Ramky Vishwashanthinagar at Nelamangala is an 80 acre plotted development which provides the team with land-assembly and layout skills that pure vertical developers sometimes lack. Ramky Estates Bangalore projects in the pipeline includes Ramky Fortuna near ITPB in Whitefield with more than 800 homes on 20 acres, Ramky Codename Platina off Hennur Road with more than 450 homes on 6.5 acres and Ramky Codename Elixir on Thanisandra Road with more than 160 homes on 3 acres. Ramky Estates new launch Bangalore is scattered over all the four quadrants, and not centred in one quadrant.
Philosophy is more apparent in methodology than in mission statements. Opting for Mivan formwork instead of traditional construction is more expensive upfront and offers dimensional accuracy, quicker cycles and less downstream problems – a decision that pays dividends for the buyer, not the builder. It’s a similar trade: keeping 80% of a 7-acre piece open, on land that could have carried more salable area. Ramky Estates apartments in Hosa Road follow that approach, as does Ramky Lumina by Ramky Group more generally: engineering-first, density-light, and finished to a standard that is recorded rather than assumed.
Buying an apartment is buying two things at once: a private interior, and an undivided portion of everything outside your door. How a project allocates those influences what ownership really feels like. The interior areas range here from 615 sft to 1,533 sft with RERA carpet areas of approximately 391 sft to 1,030 sft and carpet-to-saleable efficiency of approximately 64% to 75% including balcony and utility spaces. That range is typical for amenity-rich gated communities, where the common-area load is higher since the common areas are worth using.
Layout discipline does a lot of quiet labour. Most two and three bedroom floor plans are entered by a foyer, so the living space is not exposed to the front entrance. Almost every plan has separate utility rooms off of the kitchen which keeps washing and drying out of the cooking space - a modest decision that alters everyday life dramatically. Living-dining in the larger sizes are 20 to 22 ft. The larger one-bedroom and three-bedroom models have walk-in closets or dress spaces. None of this is exotic, but it is applied uniformly throughout nineteen layouts.
Ownership offers a flexibility that neither plotted nor independent dwelling offers. Apartments are faster to turn around, financing is easier via panel lenders and renting has a lot less friction. The pool of tenants for a secure gated address near a metro station is deep and self renewing each year. The maintenance is pooled so that there is no one household accountable for the lift, the pump, or the security roster. Apartments in gated communities in South East Bangalore also keep their rental rates better through soft patches as they cater to a wide employment base rather than one that is sector-centric.
There are certain caveats worth mentioning. The apartment can not be enlarged therefore the layout chosen at booking is the configuration owned for the period. Amenities program increases common area costs, and operating a 20,000 sft clubhouse with 40-plus features isn’t free. There are also floor rise and preferred location costs for higher floors, corner residences and amenity facing properties that are added to the base rate. Most buyers still feel the exchange is worth it when weighed against a compact carpet ratio and shared upkeep, but it should be a decision, not an assumption.
The single biggest argument is metro adjacency. Rail connection expands the tenant pool beyond just automobile owners, reduces vacancy cycles and maintains a long-term premium above non-metro addresses in the same micro-market. The Yellow Line service is currently running, thus the execution risk is no longer part of the thesis. This is a difference worth paying for, given how many places in Bengaluru still price in metro lines that have not been commissioned. Hosa Road property investment seemed speculative in 2022. It sounds a lot more grounded now that the platform is open and has people.
The second argument is entry pricing. Ramky Lumina price points start at Rs 82 L for a one-bedroom and go up to Rs 1.96 Cr for the largest three-bedroom, compared to Rs 2.3 Cr-plus entry points at other newer branded three-bedroom launches within a few kms. The average price of properties in the Hosa Road corridor is about Rs 11,400 per sqft, although premium launches are priced from Rs 12,000 to Rs 15,000-plus. This location is priced about Rs 12,800 to Rs 13,100. It’s a strange position to be paying a premium to the corridor average and at the same time undercutting the branded three bedroom set.
Indicator | Value |
|---|---|
Hosa Road average rate | ~Rs 11,400 per sft, with the corridor spanning Rs 10,000 - 12,050 |
Premium corridor launches | Rs 12,000 - 15,000+ per sft |
One-year price movement | 16.3% - 20.5% |
Three-year appreciation | 94.9% |
Five-year appreciation | 119.2% |
Ten-year appreciation | 216.7% |
Bengaluru city average | Rs 12,300 per sft in June 2026, from Rs 10,950 in September 2025 |
Average rent, 2 BHK | Rs 33,000 - 38,000 a month |
Average rent, 3 BHK | Rs 57,000 - 63,000 a month |
Rental yield, semi-furnished | 3.5% - 4% a year |
Rental yield, furnished | 4% - 4.5% a year |
A second way the economics of renting supports the proposition. Rentals for two-bedroom residences along the corridor are between Rs 33,000 and Rs 38,000 per month and for three-bedroom properties are Rs 57,000 to Rs 63,000, which works out to 3.5% to 4% semi-furnished and 4% to 4.5% furnished annually. The demand is coming from Electronic City, HSR Layout, Koramangala and the ORR belt – four catchments and not one and that’s what makes the income durable through a hiring slowdown in any particular sector. New launch apartments on Hosa Road with walk-to-metro access are heading the upper end of that range.
The overseas buyer’s set of queries is distinct, and location answers most of those well. For the overseas buyer wanting to invest in Bangalore property, three things are usually needed – a registered project with timelines that can be verified, a pool of tenants that does not require hand-on supervision and a developer with a delivery record that can stand up to a background check. All three are true here. Panel lender coverage has also facilitated NRI investment on Hosa Road, making it easier to finance from an NRE or NRO account. If you’re a buyer who can’t get to a property, our staff will provide remote site walkthroughs and documentation.
The quick are not on the side of the timing patient. In three years corridor values have approximately doubled, and have grown 16% to 20% in the last twelve months and this address itself has recorded about 19.3% over the same period. That sort of momentum doesn't usually stay the same. Purchases presently in South East Bangalore are better based on 8%-12% annualised capital appreciation in a base case, with a considerable share of service costs covered by rental income. Phased possession from December 2026 will also reduce the time between payment and either occupancy or rent.
Nobody lives here yet. Towers A and C will be in possession from December 2026 so there is no resident community to survey, no maintenance track record to examine and no full handover to judge. Any 5 star rating or resident testimonial related to this address at this time would be contrived. We don’t publish these and buyers should consider them as a red flag wherever they appear on a pre-possession project.
What is assessable is the early reception and that has been good on certain, checkable grounds. Site visitors respond most consistently to three things: the walking distance to the metro platform, which people tend to verify on foot rather than take on trust; the openness of the site. All these read differently in person than on a plan; and the ticket-size gap against newer branded three-bedroom launches nearby. The same three points form the core of Ramky Lumina reviews on property portals with reported appreciation of about 19.3% over the last year also mentioned.
Most questions from prospective buyers of Ramky Lumina Hosa Road revolve around the tower-wise RERA registration for Towers D and E, the disparity between the promoted December 2026 handover and December 2028 RERA completion date. Those are the questions to ask. We would rather a buyer question them before booking than find out the answer subsequently. They each have a documentary answer. There is nothing in the project’s positioning that necessitates vagueness on any of the three.
The developer is more interested in evidence of what is delivered over what is promised. Ramky One North at Yelahanka completed in 2019 with 756 units. If prospective buyers want to know, they can go and question the residents at the completed and occupied projects like Serene Woods on Hennur Road, One Karnival at Electronic City, Utsav at Sanjaynagar and Samrudhi at Vijaynagar. Discuss with the residents there on lift breakdown, water supply, association handover and speed with which snags were closed after possession. Those four answers are the greatest pre-handover projection of what living here is like.
Cities grow outward along employment rather than along roads, and confusing the two is the most expensive mistake available to a property buyer....

The weeks before 31 March generate more property enquiries than any period except the festive season, and tax is the reason. Understanding year end...
Festive campaigns are the most concentrated marketing period in Indian real estate, and they work because the cultural timing is genuine even when the...

Policy shapes a property market slowly and then permanently, which is why buyers tend to underrate it. Among government policies boosting Bangalore...

Statutory charges are the part of a property purchase nobody negotiates and almost everybody underestimates. Stamp duty and registration charges in...
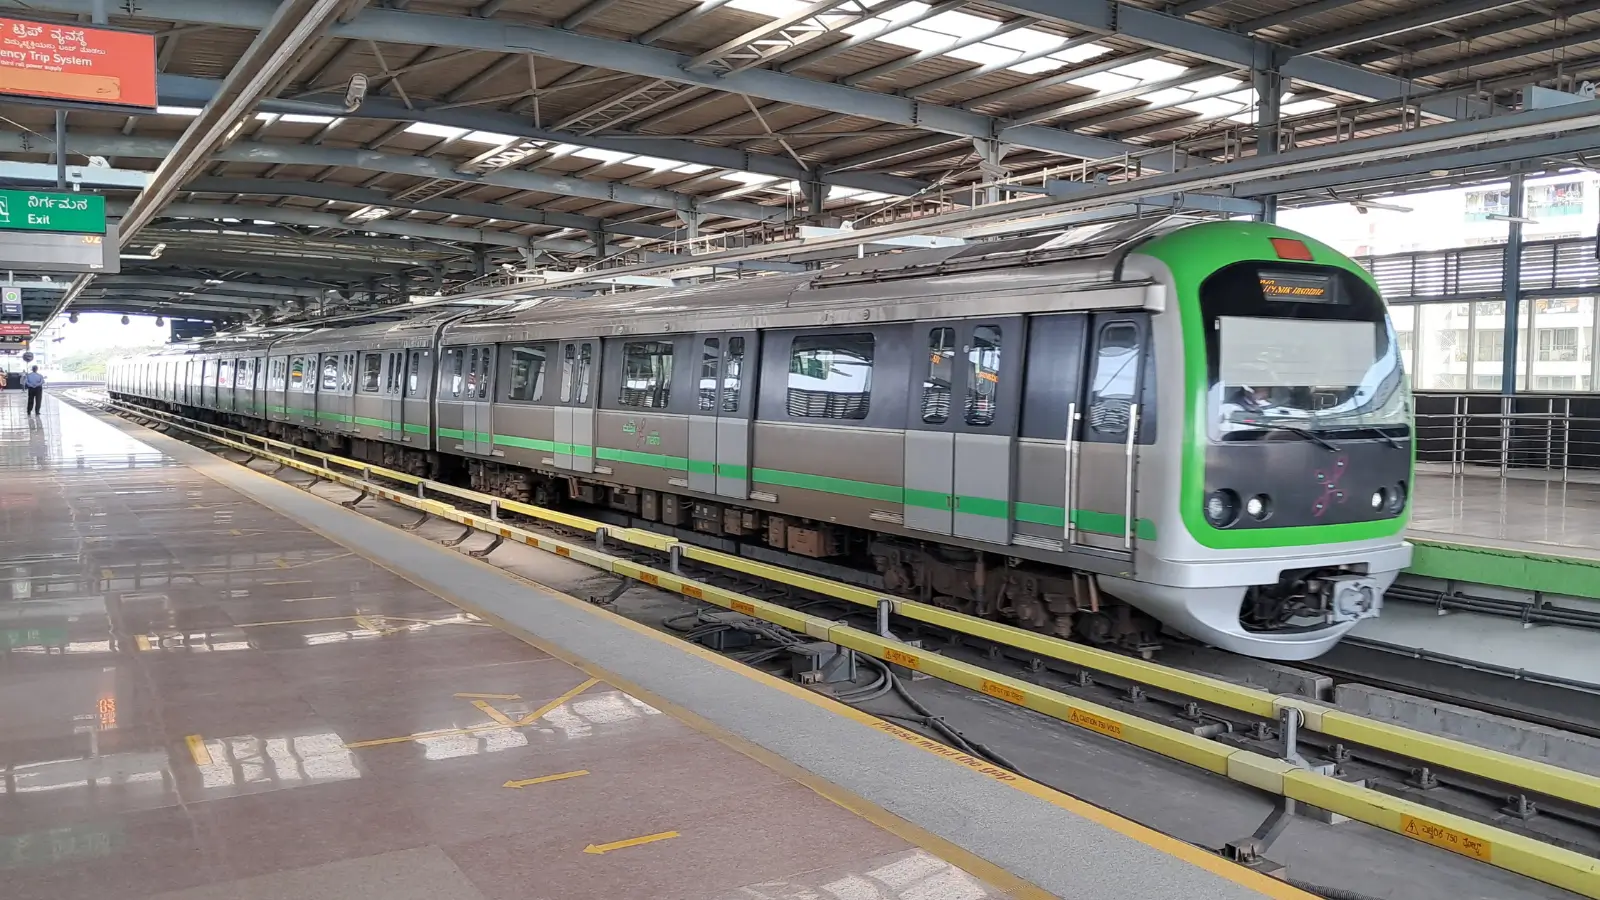
Metro announcements shape property marketing far more than metro trains shape commutes, and the gap between the two is where buyers lose money....
Share your details and our sales team will reach out shortly to arrange a private walkthrough.