Floor Plan
Ramky Lumina Floor Plan: 19 Layouts Across 1, 2 and 3 BHK
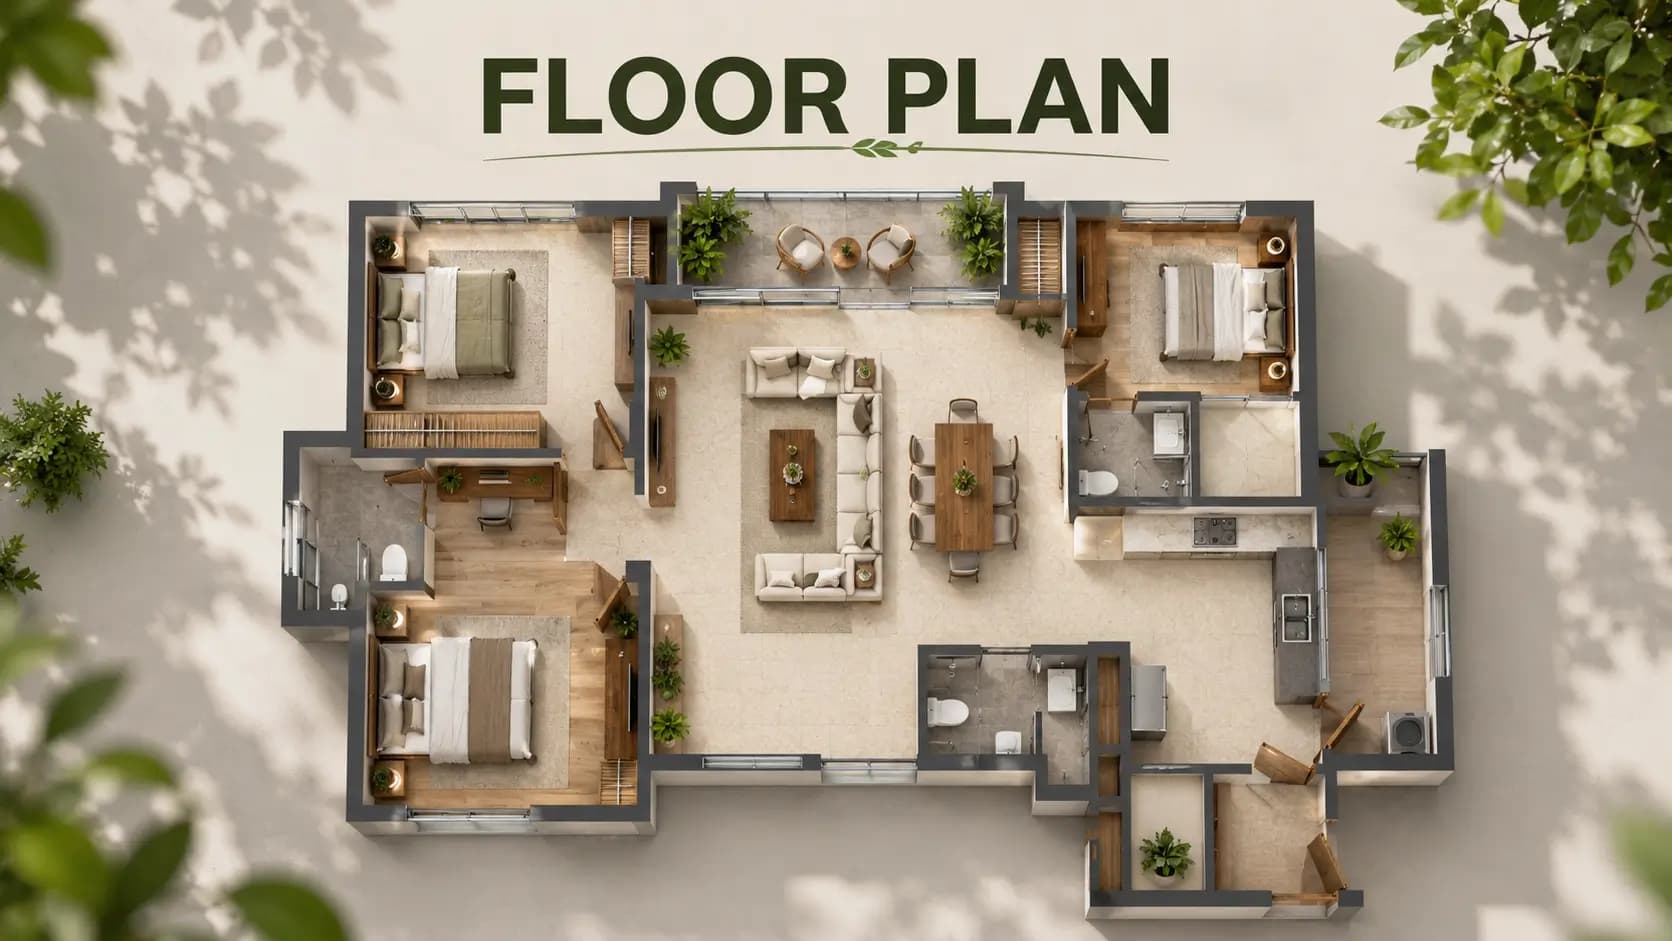
Nineteen layouts is a lot for one community, and the variation between them is structural rather than decorative. The Ramky Lumina floor plan 1 2 and 3 BHK set spans 615 sft to 1,533 sft, with every Ramky Lumina floor plan sharing three design habits: a foyer entry on most two- and three-bedroom homes, a utility area kept separate from the kitchen, and generous living-dining spans in the larger formats.
✦ One-Bedroom Homes
Six types make up the one-bedroom range, running 615 sft to 985 sft. The Ramky Lumina 1 BHK floor plan at the entry point covers 625 sft with a master bedroom of 10'6" x 11'0", a living-dining run of 13'6" x 9'10" and a foyer at the door. Buyers asking about the Ramky Lumina 1 BHK 625 sqft plan are usually comparing it against a studio elsewhere, and the foyer plus the separate utility area is where the difference shows. At the top of the range, the Ramky Lumina 1 BHK layout in Types 5 and 6 adds a separate dining area and a walk-in closet across 909 sft and 985 sft, which puts those two closer to a compact two-bedroom in daily use.
✦ Two-Bedroom Homes
Five types cover 1,040 sft to 1,278 sft. The Ramky Lumina 2 BHK 1040 sqft layout opens the range with 688 sft of RERA carpet area, an 11'9" x 11'9" master bedroom, a second bedroom at 11'4" x 10'6" and a living-dining run of 20'8". Larger types stretch that main room further. The Ramky Lumina 2 BHK floor plan in Type 11 reaches 1,278 sft with two balconies and a living-dining span of 22'6", while Type 10 at 1,161 sft carries a 13'6" master bedroom. Every Ramky Lumina 2 BHK layout in the set includes two toilets.
✦ Three-Bedroom Homes
Eight types span 1,311 sft to 1,533 sft, and this is where the range does its most interesting work. The Ramky Lumina 3 BHK 1533 sqft floor plan is the largest in the community, carrying two balconies, three toilets and a master bedroom of 14'4". Mid-range, the Ramky Lumina 3 BHK floor plan at 1,344 sft includes a dress area off the master bedroom. Three of the eight types release inside Ramky Reserve in Towers D and E, where the Ramky Lumina 3 BHK layout gains premium glass railings, upgraded flooring and fixtures, and integrated smart home control.
Vastu matters to a large share of buyers on this corridor, and the Reserve types were planned with that in mind. Anyone searching for a Vastu compliant 3 BHK floor plan Hosa Road apartments can offer will find Types 14, 15 and 17 worth a close look. Those same three are the Ramky Lumina corner units, which is also why they carry amenity-facing outlook rather than a view into a neighbouring tower. Ramky Lumina east facing flats are available across several types, and our team can map availability against orientation on request.
✦ Ramky Lumina Floor Plan Sizes and Carpet Areas
Saleable area is the figure on the price list; carpet area is the figure you live in. Ramky Lumina carpet area works out between roughly 64% and 75% of saleable once balcony and utility areas are counted, which is the normal band for a community carrying this much shared amenity. The Ramky Lumina RERA carpet area unit plans are filed with the authority, so the numbers below are verifiable rather than indicative.
✦ Configuration and Size Range
Configuration | Layout Types | Saleable Range (sft) | RERA Carpet Range (sft) |
|---|---|---|---|
1 BHK | 6 (Types 1-6) | 615 - 985 | 390.95 - 668.87 |
2 BHK | 5 (Types 7-11) | 1,040 - 1,278 | 687.38 - 826.78 |
3 BHK | 8 (Types 12-19) | 1,311 - 1,533 | 890.18 - 1,029.79 |
3 BHK - Ramky Reserve | 3 (Types 14, 15, 17) | 1,311 - 1,332 | 891.37 - 897.93 |
Layout drawings for individual types are shared against live availability rather than published in bulk, because tower and floor change what is actually on offer week to week. Tell our team which configuration and which tower you are weighing, and we will send the relevant drawings with carpet, balcony and utility areas marked separately.
Book a Site Visit —
Floor Plan
Share your details and our sales team will reach out shortly to arrange a private walkthrough.