Gallery
Ramky Lumina Gallery: Elevation, Amenities and Interiors
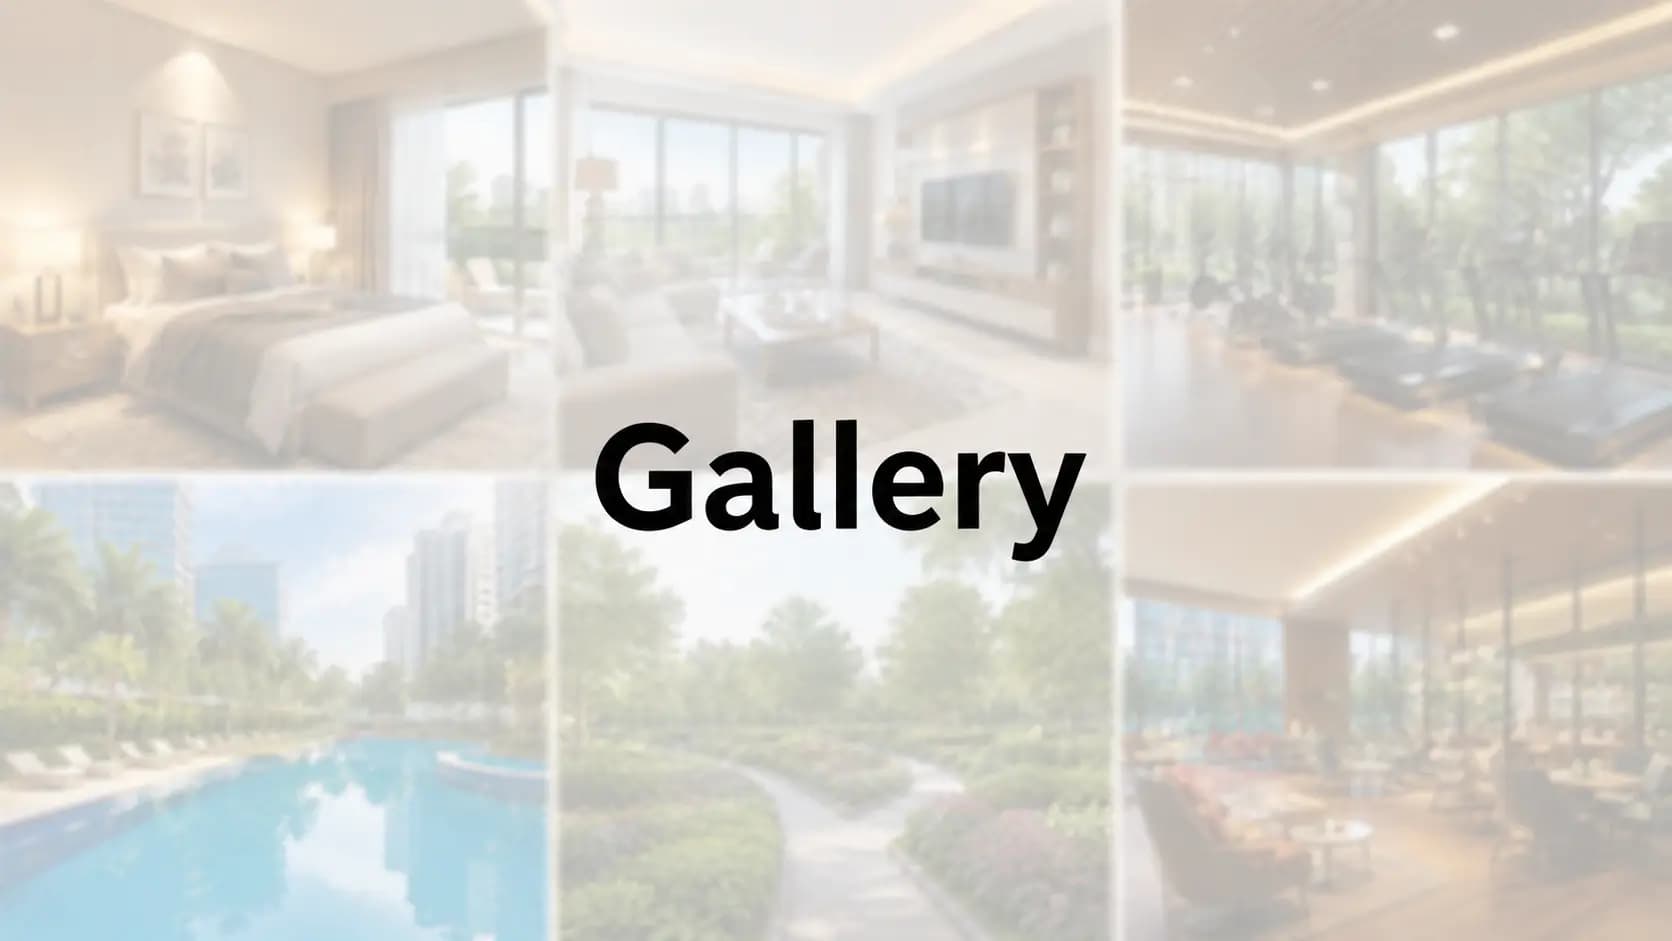
Classical themes in Indian housing usually fail by over-signalling. This one works through proportion instead, which the Ramky Lumina gallery shows better than any description could. Browse the Ramky Lumina images below and look for it in the width of the entrance plaza, the height of the lobbies and the naming of the courts after what actually grows in them.
✦ Ramky Lumina Gallery: Architecture and Elevation
Six towers, each running two basements, ground and 14 floors, give the skyline a consistent rhythm rather than a staggered one. Ramky Lumina elevation and tower images show flat, even planes across the full height, which is a direct consequence of Mivan casting: monolithic pours hold paint and line far longer than conventional block-and-plaster surfaces manage. Shots of Ramky Lumina tower images across all six blocks are taken from the internal loop road as well as from the boundary, so you can judge the distance between clusters rather than guess at it.
Detail sits in the Ramky Lumina elevation at ground level more than at the top. A grand entrance plaza opens the sequence, followed by double-height lobbies carrying the classical treatment indoors. Search for Greco Roman themed apartment project photos Bangalore and comparatively few results show restraint of this kind, because most themed schemes reach for columns and pediments instead.
✦ Amenities and Landscape
The pool ensemble sits between Towers C and D rather than at the edge of the parcel, which puts water and shade at the centre of daily movement. Ramky Lumina clubhouse and pool pictures cover the swimming pool, the kids pool, the pergola with deck chairs and the poolside cafe alongside. Indoors, Ramky Lumina clubhouse pictures cover the gymnasium, the multipurpose hall, the party area and the yoga and meditation deck inside the 20,000 sft building.
Outdoors, Ramky Lumina amenity images take in the sports and children's zones south of Tower E, the wellness strip along the eastern boundary, and the named landscape courts between clusters. Ramky Lumina Hosa Road images shot from the perimeter show the jogging track and the continuous green edge that 80% open space makes possible.
✦ Interiors and Finishes
Ramky Lumina interior images run by configuration, with a set for each of the one, two and three-bedroom formats plus kitchen and bathroom detail. Look for the vitrified tile flooring through living and dining, the laminated wooden flooring in master bedrooms, and the anti-skid ceramic in wet areas. Reserve-grade upgrades in Towers D and E appear in a separate set, covering the premium glass balcony railings and the upgraded fixtures.
✦ Construction Status
Renders show intent; progress photography shows delivery. Ramky Lumina construction status photos are updated tower by tower as Mivan work rises, covering basement and podium levels alongside site infrastructure. Towers A and C lead the handover sequence, with possession listed from December 2026, so those two carry the most advanced Ramky Lumina project photos at any given time.
✦ What the Gallery Covers
Set | Detail |
|---|---|
Architecture and elevation | All six towers, entrance plaza, double-height lobbies, classical detailing |
Amenities and landscape | Pool ensemble, 20,000 sft clubhouse, sports courts, wellness strip, named courts |
Interiors and finishes | One, two and three-bedroom sets, kitchen and bathroom detail, Reserve upgrades |
Construction progress | Tower-by-tower Mivan progress, basement and podium levels, site infrastructure |
Site context | Aerial views showing Bosch, the metro corridor and the Electronic City approach |
Current Ramky Lumina photos are shared against live construction stage rather than held as a fixed set, because a tower photographed in March looks materially different by September. Ask our team for the latest images for the specific tower you are weighing, and we will send them alongside the progress note for that block.
Latest Blog
Peripheral Corridors, SEZs and the Next Wave of Bengaluru Growth
Cities grow outward along employment rather than along roads, and confusing the two is the most expensive mistake available to a property buyer....
Financial Year-End Property Buying — Tax Considerations Before 31 March
The weeks before 31 March generate more property enquiries than any period except the festive season, and tax is the reason. Understanding year end...
Should You Buy Property During the Festive Season? Offers Decoded
Festive campaigns are the most concentrated marketing period in Indian real estate, and they work because the cultural timing is genuine even when the...
Government Policies Supporting Bengaluru Real Estate in 2026
Policy shapes a property market slowly and then permanently, which is why buyers tend to underrate it. Among government policies boosting Bangalore...
Stamp Duty, Registration and GST in Karnataka — What You'll Actually Pay
Statutory charges are the part of a property purchase nobody negotiates and almost everybody underestimates. Stamp duty and registration charges in...
Namma Metro Expansion and What It Means for South-East Bengaluru
Metro announcements shape property marketing far more than metro trains shape commutes, and the gap between the two is where buyers lose money....
Book a Site Visit —
Gallery
Share your details and our sales team will reach out shortly to arrange a private walkthrough.