Master Plan
Ramky Lumina Master Plan: Six Towers Across Seven Acres
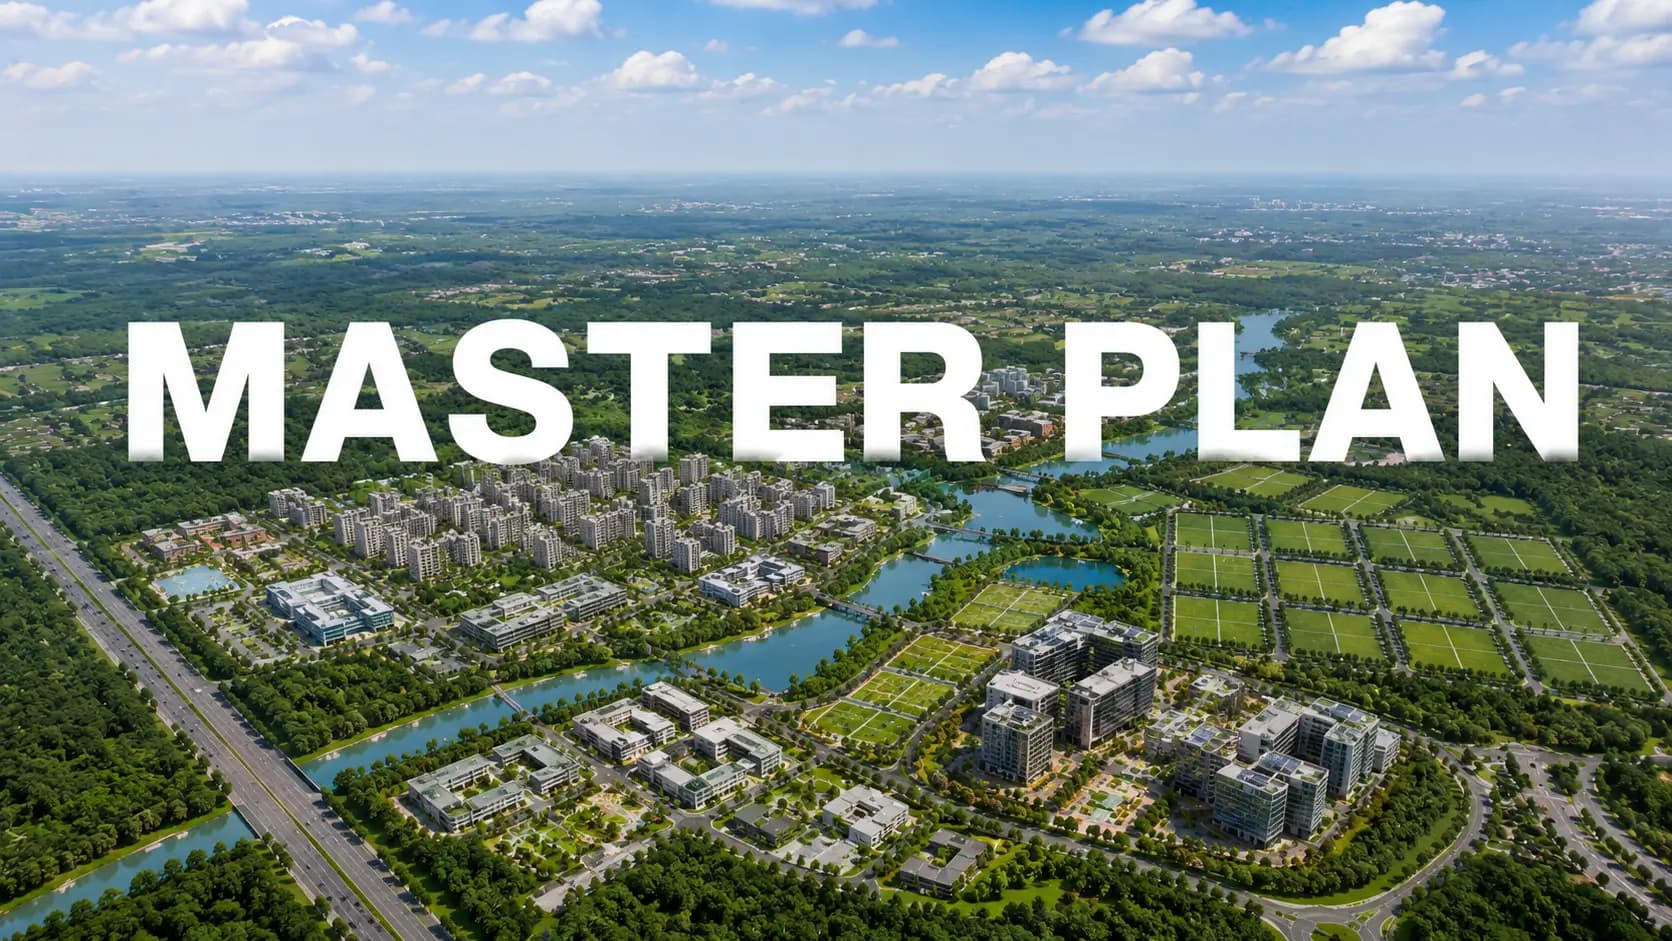
Read the Ramky Lumina master plan 7 acres drawing once and the organising idea becomes obvious. A long parcel running broadly north to south invites a single axis, and the design takes it: arrival at the top, movement along one internal loop, activity hung off that spine. Nothing about the Ramky Lumina site layout is accidental, and the ratios behind the Ramky Lumina master plan are checkable rather than claimed.
✦ How the Ramky Lumina Master Plan Is Organised
Entry sits at the northern Hosa Road edge with a security cabin and a bus bay, so arriving vehicles never cross the middle of the community. A multipurpose lawn takes cricket one weekend and futsal the next just inside the gate. From there one internal loop road handles distribution, carrying visitor parking in pockets along its length. Residents park two levels below ground, which keeps the surface available for landscape rather than for cars.
Towers group in threes rather than lining up in a row. A, B and C hold the northern end and wrap a children's games plaza. D and E occupy the centre, flanked by the pool ensemble on one side and the sports and wellness grounds on the other, which is the structural reason those two towers carry a premium. Tower F closes the south beside the cricket pitch and the calisthenics gym. That three-cluster arrangement is the whole logic of the Ramky Lumina 6 tower master plan, and it drives the Ramky Lumina site layout plan 6 towers drawing from end to end.
✦ Ramky Lumina Tower Wise Plan A to F
Uniformity across the towers keeps the Ramky Lumina tower layout simple to read. All six run two basements, ground and 14 floors, holding 729 homes between them at roughly eight or nine per floor. Ask for the Ramky Lumina tower wise plan and the differences turn out to be positional rather than architectural: which cluster a tower sits in, what it overlooks, and where it falls in the handover sequence.
Cluster, Position and Handover
Tower | Cluster | Overlooks | Possession |
|---|---|---|---|
Tower A | North | Children's games plaza | December 2026 |
Tower B | North | Games plaza and entry lawn | March 2027 |
Tower C | North | Pool ensemble | December 2026 |
Tower D | Central (Ramky Reserve) | Pool ensemble and wellness strip | To be confirmed |
Tower E | Central (Ramky Reserve) | Sports and children's zone | To be confirmed |
Tower F | South | Cricket pitch and calisthenics gym | January 2028 |
December 2028 stands as the RERA completion date for the project, and that is the date against which any delay would be measured. Tower-wise dates above are as listed. Our team keeps the current position by tower and can talk you through the Ramky Lumina tower wise plan A to F against live availability.
✦ Open Space, Landscape and Density
One figure carries more weight here than any other. Ramky Lumina 80 percent open space means four-fifths of the parcel stays unbuilt, and that is what allows an unbroken green edge to run the full eastern boundary rather than fragmenting into courtyards. Very few schemes marketed as 80 percent open space apartments Hosa Road actually deliver continuity of that kind, because a denser tower arrangement breaks it up. Ramky Lumina open space is the precondition for everything in the landscape layer.
Work down that eastern strip and the Ramky Lumina landscape plan reveals its sequence: meditation pavilion, reflexology pathway, elders' outdoor gym, chit-chat zone, yoga lawn, kitchen garden and outdoor workstation. Between the clusters sit named courts, and the naming is literal. Palm court, plumeria court, a floral garden with seating, an aroma garden, a swing park, a pet park and a tot-lot fill the gaps. A jogging track rings the whole perimeter.
✦ Master Plan at a Glance
Element | Detail |
|---|---|
Land area | ~7 acres |
Open space | 80% |
Towers | 6 (A to F), each 2 basements + ground + 14 floors |
Total homes | 729, at roughly 8-9 per floor |
Clusters | A/B/C north, D/E central, F south |
Clubhouse | 20,000 sft, with 40+ lifestyle features |
Parking | Two basement levels, plus visitor pockets on the loop road |
Entry | Northern Hosa Road edge, with security cabin and bus bay |
Drawing reference | Site layout, as sanctioned |
Set against a typical gated community master plan South East Bangalore buyers will have seen elsewhere, the differences here are measurable rather than stylistic: lower homes per floor, more continuous green, and amenity grounds that sit on separate land instead of sharing one podium deck. Ramky Lumina 7 acre layout holds those three at once. The Ramky Lumina gated community layout is worth walking in person, because open space reads very differently on the ground than it does on a drawing.
Book a Site Visit —
Master Plan
Share your details and our sales team will reach out shortly to arrange a private walkthrough.