Ramky Lumina Master Plan Decoded — How 7 Acres Are Laid Out
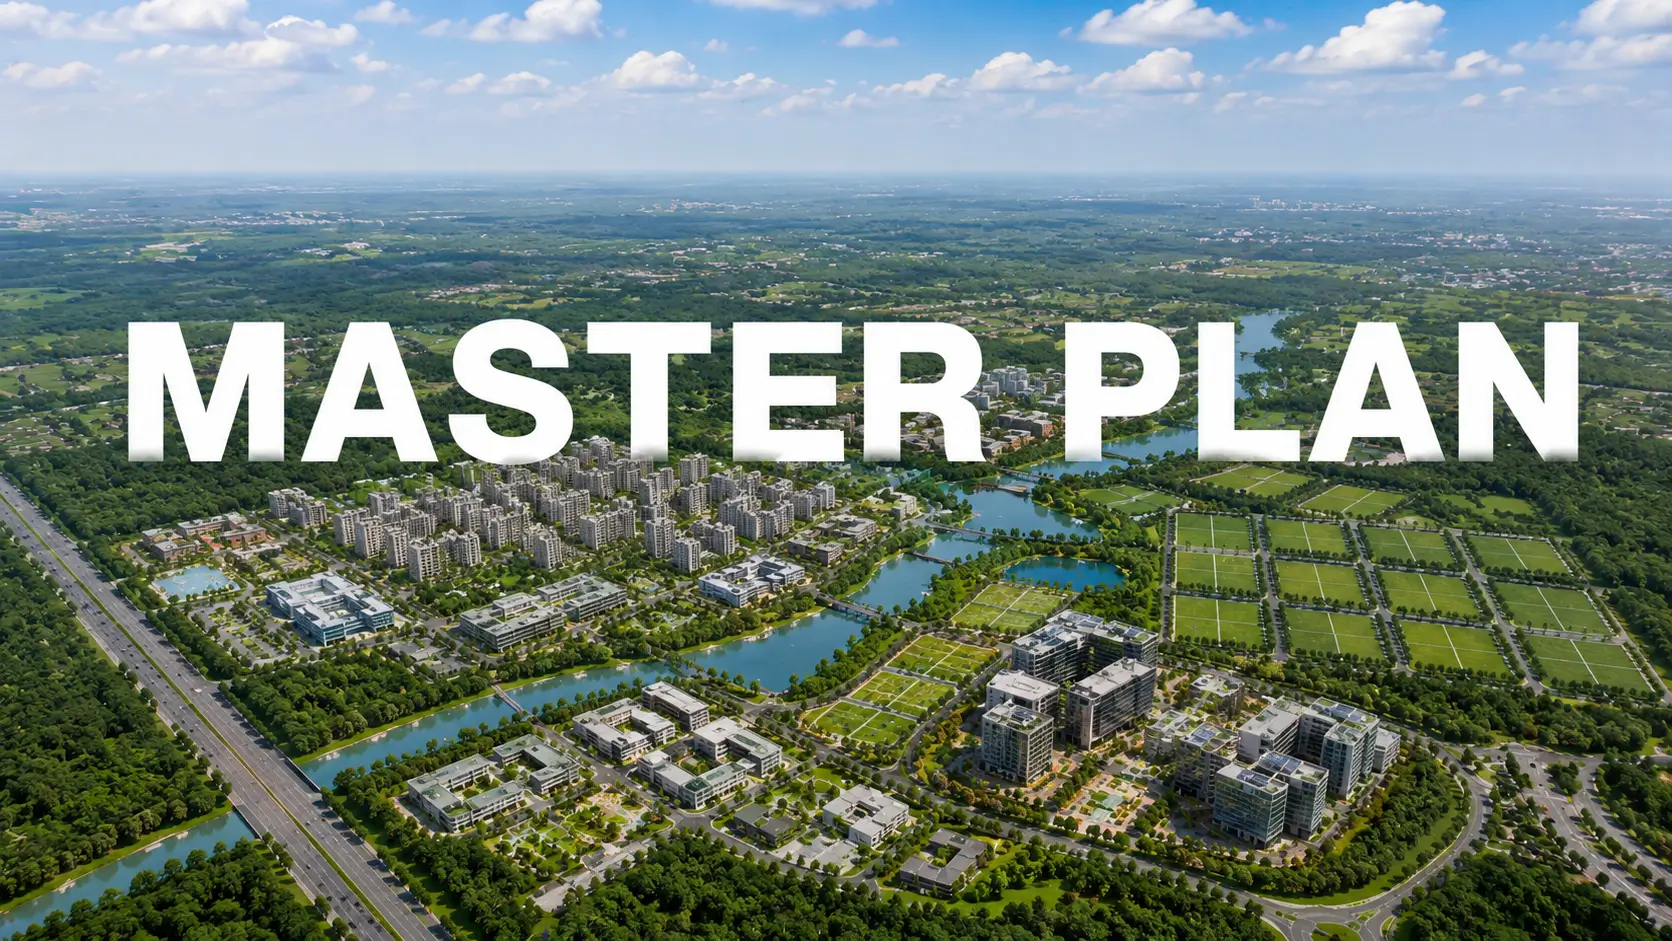
Site plans reward two minutes of proper reading. Get the Ramky Lumina master plan explained once and every subsequent decision, from which tower to...
Site plans reward two minutes of proper reading. Get the Ramky Lumina master plan explained once and every subsequent decision, from which tower to pick to what you will actually walk past each morning, becomes easier. The organising idea here is simple enough to describe in a sentence: arrival at one end, movement along a single axis, activity hung off that axis.
Geometry sets the terms. The parcel is a long rectangle, slightly skewed, running broadly north to south across roughly 7 acres. Entry sits at the northern Hosa Road edge with a security cabin and a bus bay, which keeps arriving vehicles away from the middle of the community. A multipurpose lawn just inside the gate takes cricket one weekend and futsal the next. One internal loop road handles distribution from there, carrying visitor parking in pockets along its length, while residents park two levels below ground.
Grouping happens in threes rather than in a row, and that is the key to reading the Ramky Lumina site plan 6 towers drawing. Towers A, B and C hold the northern end and wrap a children's games plaza where giant chess, ludo, snakes and ladders and hopscotch sit in the paving. Between C and D lies the pool ensemble: a swimming pool, a kids pool, change rooms, an outdoor shower, a pergola with deck chairs and a poolside cafe.
Towers D and E occupy the centre of the parcel, flanked by water on one side and the sports and wellness grounds on the other. That position is the structural reason those two towers released as Ramky Reserve at a premium rather than a marketing one. Tower F closes the southern end beside the cricket pitch and a calisthenics gym. All six towers run two basements, ground and 14 floors, holding 729 homes between them at roughly eight or nine per floor.
One figure carries more weight than any other here. An 80 percent open space project layout means four-fifths of the parcel stays unbuilt, and the practical consequence is continuity rather than fragmentation. A single unbroken green edge runs the full eastern boundary carrying the wellness strip: meditation pavilion, reflexology pathway, elders' outdoor gym, chit-chat zone, yoga lawn, kitchen garden and outdoor workstation. Around all of it, a jogging track rings the perimeter.
Getting the Ramky Lumina master plan explained properly also settles a question buyers often ask too late: which tower should I actually want. Northern towers sit closest to the entry and the games plaza, which suits families with young children but carries the most footfall. Central towers look over water and greens on both flanks, and price accordingly. The southern tower sits beside the cricket pitch and the calisthenics gym, which is either an advantage or a noise source depending entirely on your household. Walk all three positions before deciding.
Density arithmetic is the other half of reading this plan. Six towers holding 729 homes across fourteen floors each works out near eight or nine homes per floor, which affects lift waiting times, corridor congestion and how quickly a tower empties on a weekday morning. Those are the daily realities that a master plan determines years before anyone moves in, and they are difficult to change afterwards. Compare that figure against other projects on your shortlist rather than comparing amenity counts, because homes per floor is the number you will actually live with.
Between the clusters sit named courts, and the naming is literal rather than decorative. A palm court, a plumeria court, a floral garden with seating, an aroma garden, a swing park, a pet park and a tot-lot fill the gaps. Denser tower arrangement on the same land would have paid the developer more and chopped that green edge into courtyards. Walk it in person if you can, because open space reads very differently on the ground than on a drawing. See the full master plan for the current position.
Related reading: which of the 19 layouts suits your family.
FAQs
How large is the Ramky Lumina site?
Approximately 7 acres, carrying six towers and 729 homes, with 80% of the parcel held as open space.How are the six towers arranged?
In three clusters along a north-south spine. Towers A, B and C hold the north around a children's games plaza, Towers D and E sit at the centre beside the pool ensemble, and Tower F closes the south next to the cricket pitch.Why are Towers D and E priced higher?
They occupy the centre of the parcel, with the pool ensemble on one side and the sports and wellness grounds on the other. That position gives them corner placement and amenity-facing outlook, and they released as the Ramky Reserve edition.What does 80% open space mean in practice?
It allows a continuous green edge along the full eastern boundary, a perimeter jogging track, and four separate activity grounds on their own land rather than stacked onto a single podium deck.
Related Articles
Peripheral Corridors, SEZs and the Next Wave of Bengaluru Growth
Cities grow outward along employment rather than along roads, and confusing the two is the most expensive mistake available to a property buyer....
Financial Year-End Property Buying — Tax Considerations Before 31 March
The weeks before 31 March generate more property enquiries than any period except the festive season, and tax is the reason. Understanding year end...
Should You Buy Property During the Festive Season? Offers Decoded
Festive campaigns are the most concentrated marketing period in Indian real estate, and they work because the cultural timing is genuine even when the...
Government Policies Supporting Bengaluru Real Estate in 2026
Policy shapes a property market slowly and then permanently, which is why buyers tend to underrate it. Among government policies boosting Bangalore...